You'll fall in love w/this fabulous, updated 4-bedroom home w/2-full bathrooms, a private side courtyard & large, fenced backyard w/mature trees, an over-sized concrete patio, perfect for BBQS & a firepit for your outdoor fun~Once inside this home you'll find a neutral color theme, white wood trim, panel doors & gorgeous wide plank wood flooring throughout~The stunning kitchen provides a good amount of gorgeous cabinets, granite counter tops, new tile backsplash, SS sink w/pull-out spray, recessed lighting & newer upgraded SS appliances (refrigerator '25)~The open eating area features a nice island w/granite top & extra storage space~The open concept main floor also offers a spacious living room (recently used as a dining room) w/huge bay window for great natural light~The upper level promotes 3 nice-sized bedrooms, a full bath, linen closet & a laundry shoot~The master bedroom offers two closets w/upgraded closet system & upgraded ceiling fan~The lower lever promotes a cozy & spacious family featuring a brick, wood-burning fireplace, the 4th bedroom (recently used as a home office), a full bathroom w/shower & a laundry closet (newer washer & dryer included) w/access to the crawl space (w/concrete floor)~Other upgrades & improvements include newer aluminum soffit & trim on house, 2 exterior doors, a front storm door, newer windows, a solarized attic fan, a smart thermostat & lovely landscape w/lava rocks~There's a large detached 2-car garage w/service door to backyard~Convenient location, close to Prairie Park, shopping, dining, schools & more~This amazing home is clean, light & bright & better than move-in ready...your search is over!
Closed
$274,000
638 Glidden Ave, Dekalb, IL 60115
4beds
1,440sqft
Single Family Residence
Built in 1978
6,098 Square Feet Lot
$287,600 Zestimate®
$190/sqft
$1,930 Estimated rent
Home value
$287,600
$236,000 - $354,000
$1,930/mo
Zestimate® history
Owner options
List your home for rent
$1,930/mo
Rent Zestimate®
Find your next renter with Zillow Rental Manager. Plus, with online applications, you can quickly screen prospective tenants – for free.
$1,930/mo
Rent Zestimate®
Refinance and save
$2,023/mo
Est. payment
Refinancing to a lower rate could help reduce your monthly payments and save thousands over the life of the loan.
$2,023/mo
Est. payment
Explore your selling options
Work with a Zillow partner agent
Leverage their expertise and Zillow's premium Showcase listings to get your home seen by more buyers.
Get startedList with your own agent
Get your home in front of millions of buyers by listing it on Zillow.
Learn how to do itSell it yourself
Take full control of how buyers see your home on Zillow by listing For Sale by Owner (FSBO).
List your homeWhat's special
Brick wood-burning fireplaceLovely landscapeLarge fenced backyardMature treesRecessed lightingGorgeous cabinetsHuge bay window
Zillow last checked:
Listing updated:
Listed by:
Robin Freiman 630-244-1114,
Coldwell Banker Real Estate Group
Bought with:
Elizabeth Metcalf
Willow Real Estate, Inc
Source: MRED as distributed by MLS GRID,MLS#: 12409796
Facts & features
Interior
Bedrooms & bathrooms
- Bedrooms: 4
- Bathrooms: 2
- Full bathrooms: 2
Rooms
- Room types: No additional rooms
Primary bedroom
- Features: Flooring (Hardwood)
- Level: Second
- Area: 121 Square Feet
- Dimensions: 11X11
Bedroom 2
- Features: Flooring (Hardwood)
- Level: Second
- Area: 80 Square Feet
- Dimensions: 10X8
Bedroom 3
- Features: Flooring (Hardwood)
- Level: Second
- Area: 110 Square Feet
- Dimensions: 10X11
Bedroom 4
- Features: Flooring (Hardwood)
- Level: Lower
- Area: 88 Square Feet
- Dimensions: 11X8
Family room
- Features: Flooring (Hardwood)
- Level: Lower
- Area: 338 Square Feet
- Dimensions: 26X13
Kitchen
- Features: Kitchen (Island, Granite Counters, Updated Kitchen), Flooring (Hardwood)
- Level: Main
- Area: 204 Square Feet
- Dimensions: 12X17
Living room
- Features: Flooring (Hardwood)
- Level: Main
- Area: 143 Square Feet
- Dimensions: 13X11
Heating
- Natural Gas, Forced Air
Cooling
- Central Air
Appliances
- Included: Range, Microwave, Dishwasher, Refrigerator, Washer, Dryer, Disposal, Stainless Steel Appliance(s)
- Laundry: In Unit, Laundry Chute, Laundry Closet
Features
- Built-in Features, Granite Counters
- Flooring: Hardwood
- Basement: Crawl Space
- Number of fireplaces: 1
- Fireplace features: Wood Burning, Family Room
Interior area
- Total structure area: 1,440
- Total interior livable area: 1,440 sqft
Property
Parking
- Total spaces: 2
- Parking features: Garage Door Opener, On Site, Garage Owned, Detached, Garage
- Garage spaces: 2
- Has uncovered spaces: Yes
Accessibility
- Accessibility features: No Disability Access
Features
- Levels: Tri-Level
- Patio & porch: Patio
- Exterior features: Fire Pit
- Fencing: Fenced
Lot
- Size: 6,098 Square Feet
- Dimensions: 40X150
- Features: Landscaped, Mature Trees
Details
- Parcel number: 0822404009
- Special conditions: None
- Other equipment: Ceiling Fan(s)
Construction
Type & style
- Home type: SingleFamily
- Property subtype: Single Family Residence
Materials
- Vinyl Siding, Brick
- Roof: Asphalt
Condition
- New construction: No
- Year built: 1978
Utilities & green energy
- Electric: Circuit Breakers, 200+ Amp Service
- Sewer: Public Sewer
- Water: Public
Community & HOA
Community
- Features: Park, Curbs, Sidewalks, Street Lights, Street Paved
- Security: Carbon Monoxide Detector(s)
HOA
- Services included: None
Location
- Region: Dekalb
Financial & listing details
- Price per square foot: $190/sqft
- Tax assessed value: $214,359
- Annual tax amount: $5,214
- Date on market: 7/13/2025
- Listing terms: Conventional
- Ownership: Fee Simple
Price history
| Date | Event | Price |
|---|---|---|
| 8/22/2025 | Sold | $274,000$190/sqft |
Source:  MRED as distributed by MLS GRID #12409796 Report a problem MRED as distributed by MLS GRID #12409796 Report a problem | ||
| 7/20/2025 | Contingent | $274,000$190/sqft |
Source: MRED as distributed by MLS GRID #12409796 Report a problem | ||
| 7/13/2025 | Listed for sale | $274,000+86.4%$190/sqft |
Source: MRED as distributed by MLS GRID #12409796 Report a problem | ||
| 5/30/2018 | Sold | $147,000-1.9%$102/sqft |
Source: MRED as distributed by MLS GRID #09946681 Report a problem | ||
| 5/14/2018 | Pending sale | $149,900$104/sqft |
Source: RE/MAX Ultimate Professionals #09946681 Report a problem | ||
| 5/11/2018 | Listed for sale | $149,900+145.7%$104/sqft |
Source: Re/Max Ultimate Professionals #09946681 Report a problem | ||
| 5/2/2013 | Sold | $61,000-6%$42/sqft |
Source: Public Record Report a problem | ||
| 3/2/2013 | Pending sale | $64,900$45/sqft |
Source: Elm Street Realtors #08244700 Report a problem | ||
| 2/7/2013 | Price change | $64,900-7.3%$45/sqft |
Source: Elm Street Realtors #08244700 Report a problem | ||
| 1/8/2013 | Listed for sale | $70,000$49/sqft |
Source: Elm Street Realtors #08244700 Report a problem | ||
Public tax history
| Year | Property taxes | Tax assessment |
|---|---|---|
| 2024 | $5,215 -1.6% | $71,453 +14.7% |
| 2023 | $5,300 +3.1% | $62,301 +9.5% |
| 2022 | $5,142 -1.9% | $56,880 +6.6% |
| 2021 | $5,240 -2% | $53,348 +1.6% |
| 2020 | $5,347 +2.5% | $52,497 +4.1% |
| 2019 | $5,214 +2.9% | $50,434 +3.5% |
| 2018 | $5,067 -0.4% | $48,724 +4% |
| 2017 | $5,086 +1.5% | $46,836 +2.6% |
| 2016 | $5,011 | $45,653 +5.5% |
| 2015 | -- | $43,257 +0.9% |
| 2014 | -- | $42,860 -4.8% |
| 2013 | -- | $45,021 -8.9% |
| 2012 | -- | $49,436 -9% |
| 2011 | -- | $54,308 -5.7% |
| 2010 | -- | $57,573 -6.1% |
| 2009 | -- | $61,300 +1.5% |
| 2008 | -- | $60,394 +3.1% |
| 2007 | -- | $58,567 +15.5% |
| 2006 | -- | $50,719 |
Find assessor info on the county website
Neighborhood: 60115
Nearby homes
- $306,8003 bd3 ba2.1k sqft632 Glidden Ave, Dekalb, IL 60115Off Market
- $239,100-- bd-- ba-- sqft644 Glidden Ave, Dekalb, IL 60115Off Market
- $193,700-- bd-- ba-- sqft628 Glidden Ave, Dekalb, IL 60115Off Market
- $154,1003 bd1 ba-- sqft624 Glidden Ave, Dekalb, IL 60115Off Market
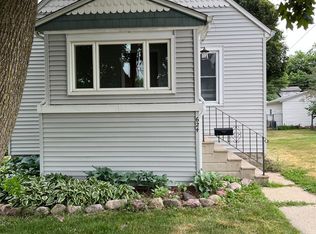
- $237,100-- bd-- ba-- sqft648 Glidden Ave, Dekalb, IL 60115Off Market
- $248,9002 bd3 ba1.3k sqft620 Glidden Ave, Dekalb, IL 60115Sold
- $200,100-- bd-- ba-- sqft629 Ellwood Ave, Dekalb, IL 60115Off Market
- $182,7003 bd1 ba1.2k sqft623 Ellwood Ave, Dekalb, IL 60115Off Market
Nearby schools
GreatSchools rating
- 3/10Tyler Elementary SchoolGrades: K-5Distance: 0.5 mi
- 3/10Huntley Middle SchoolGrades: 6-8Distance: 1.1 mi
- 3/10De Kalb High SchoolGrades: 9-12Distance: 1.9 mi
Schools provided by the listing agent
- District: 428
Source: MRED as distributed by MLS GRID. This data may not be complete. We recommend contacting the local school district to confirm school assignments for this home.


Get pre-qualified for a loan
At Zillow Home Loans, we can pre-qualify you in as little as 5 minutes with no impact to your credit score.An equal housing lender. NMLS #10287.
- Illinois
- DeKalb County
- Dekalb
- 60115
- 638 Glidden Ave
Nearby cities
Nearby neighborhoods
Nearby zip codes
Other Dekalb Topics
