Skip main navigation
Sold for $1,370,000
  • $1,370,000

    638 Golden Eagle Circle, Golden, CO 80401

    4beds
    3,906sqft
    Single Family Residence
    Built in 2001
    8,625 Square Feet Lot
    $1,369,700 Zestimate®
    $351/sqft
    $4,728 Estimated rent

    Home value

    $1,369,700

    $1.30M - $1.45M

    $4,728/mo

    Zestimate® history
    Loading
    Loading...

    Owner options

    List your home for rent

    $4,728/mo

    Rent Zestimate®

    Find your next renter with Zillow Rental Manager. Plus, with online applications, you can quickly screen prospective tenants – for free.

    Learn more

    $4,728/mo

    Rent Zestimate®

    Refinance and save

    $6,559/mo

    Est. payment

    Refinancing to a lower rate could help reduce your monthly payments and save thousands over the life of the loan.

    See today's rates

    $6,559/mo

    Est. payment

    Explore your selling options

    Work with a Zillow partner agent

    Leverage their expertise and Zillow's premium Showcase listings to get your home seen by more buyers.

    Get started

    List with your own agent

    Get your home in front of millions of buyers by listing it on Zillow.

    Learn how to do it

    Sell it yourself

    Take full control of how buyers see your home on Zillow by listing For Sale by Owner (FSBO).

    List your home

    What's special

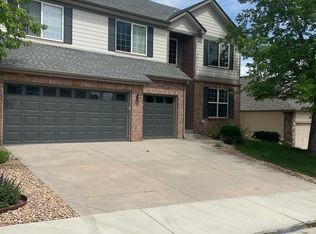
    Welcome home to 638 Golden Eagle Cir. This property and lot location has the views and private backyard that everyone wants! Newer exterior paint done in 2024 and welcoming front patio immediately catch your eye, adding to the home's excellent curb appeal. Once in the front door, you see beautiful mountain views through a wall of windows from both the updated kitchen and family room. Custom bar height cabinet w/granite top for an extra touch. Features include 4 bedrooms, 3 full bathrooms, with a main-level bedroom that provides excellent flexibility for guests, an office, or multigenerational living. Spacious loft, wonderfully sized for whatever you want to do with it. Primary bedroom has a mini split A/C for maintaining the perfect temperature, an En Suite with a huge walk-in closet. 2 additional bedrooms and another updated full bathroom plus that loft complete the second level. The walk-out basement leads to a cozy and private hot tub and bar area and opens directly to an oversized yard with Lookout Mountain and all the amazing wildlife in the area.. And the DECK!!! Excellent for outdoor entertaining/dining/relaxing just enjoying the mountain views of Golden Colorado. 39 solar panels make for a very efficient home and they come with the house! With generous living space, a desirable layout, tasteful updates, and exceptional outdoor areas and views, this home offers the Colorado lifestyle you've been looking for. This location is minutes from the natural beauty, recreation, extensive walking and biking trails, golf courses, shopping and amenities plus all major thoroughfares including I70, 6th Ave, C470 and Highway 93 that make Golden such a special place to call home. Original owner with strong pride of ownership.

    Zillow last checked:

    Listing updated:

    Listed by:

    Wendy Highfield 303-601-6612 wendy@wendyhighfield.com,

    Distinct Real Estate LLC

    Bought with:

    Carl Dowdy, 100073561

    Golden City Realty

    Source: REcolorado as distributed by MLS GRID,MLS#: 3122323MLS Logo

    Facts & features

    Interior

    Bedrooms & bathrooms
    • Bedrooms: 4
    • Bathrooms: 3
    • Full bathrooms: 3
    • Main level bathrooms: 1
    • Main level bedrooms: 1
    Bedroom
    • Description: Main Floor Bedroom Has Hardwood Flooring And Walk In Closet
    • Level: Main
    Bedroom
    • Description: Very Spacious W/En Suite And Walk In Closet
    • Features: Primary Suite
    • Level: Upper
    Bedroom
    • Description: Mountain Views
    • Level: Upper
    Bedroom
    • Description: Warm East Sunrise Exposure
    • Level: Upper
    Bathroom
    • Description: Full Bath On Main, New Quartzite Countertops
    • Level: Main
    Bathroom
    • Description: New Quartzite Countertops And Updated Flooring
    • Features: En Suite Bathroom, Primary Suite
    • Level: Upper
    Bathroom
    • Description: New Quartzite Countertops And Fixtures
    • Level: Upper
    Bonus room
    • Description: Ideal Craft/Office/Workshop/Workout Room
    • Level: Basement
    Dining room
    • Description: Window Seat
    • Level: Main
    Kitchen
    • Description: Updated Cabinets, Hickory Flooring, Granite Countertops And Central Vacuum Toe-Kick
    • Level: Main
    Laundry
    • Description: Main Level
    • Level: Main
    Loft
    • Description: Excellent For Gaming/Office/Workout Room
    • Level: Upper
    Heating
    • Forced Air, Solar
    Cooling
    • Central Air
    Appliances
    • Included: Dishwasher, Disposal, Dryer, Humidifier, Microwave, Oven, Range, Refrigerator, Washer
    Features
    • Ceiling Fan(s), Eat-in Kitchen, High Ceilings, Open Floorplan, Pantry, Smoke Free, Walk-In Closet(s)
    • Flooring: Carpet, Linoleum, Tile, Wood
    • Basement: Full
    • Number of fireplaces: 1
    • Fireplace features: Family Room
    Interior area
    • Total structure area: 3,906
    • Total interior livable area: 3,906 sqft
    • Finished area above ground: 2,622
    • Finished area below ground: 176

    Property

    Parking
    • Total spaces: 3
    • Parking features: Garage - Attached
    • Attached garage spaces: 3
    Features
    • Levels: Two
    • Stories: 2
    • Patio & porch: Deck, Patio
    • Has spa: Yes
    • Spa features: Heated
    Lot
    • Size: 8,625 Square Feet
    Details
    • Parcel number: 429515
    • Special conditions: Standard

    Construction

    Type & style
    • Home type: SingleFamily
    • Property subtype: Single Family Residence
    Materials
    • Other
    • Roof: Composition
    Condition
    • Year built: 2001
    Details
    • Builder model: Georgetown
    • Builder name: Genesee Builders

    Utilities & green energy

    • Sewer: Public Sewer
    • Water: Public

    Community & HOA

    Community
    • Subdivision: Eagle Ridge
    HOA
    • Has HOA: Yes
    • Services included: Maintenance Grounds, Snow Removal
    • HOA fee: $185 quarterly
    • HOA name: Stonebridge at Eagle Ridge
    • HOA phone: 303-233-4646
    Location
    • Region: Golden

    Financial & listing details

    • Price per square foot: $351/sqft
    • Tax assessed value: $1,240,316
    • Annual tax amount: $7,469
    • Date on market: 9/16/2026
    • Listing terms: Cash,Conventional,FHA,VA Loan
    • Exclusions: Grill, Freezers(2) In Basement, Arlo And Comcast Security Cameras And Sellers Personal Property.
    • Ownership: Individual

    Price history

    DateEventPrice
    10/20/2026Sold$1,370,000+2.2%$351/sqft
    Source: REcolorado as distributed by MLS GRID #3122323 Report a problem
    9/22/2026Pending sale$1,340,000$343/sqft
    Source: REcolorado as distributed by MLS GRID #3122323 Report a problem
    9/16/2026Listed for sale$1,340,000+230.7%$343/sqft
    Source: REcolorado as distributed by MLS GRID #3122323 Report a problem
    11/21/2001Sold$405,220$104/sqft
    Source: Public Record Report a problem

    Public tax history

    YearProperty taxesTax assessment
    2025$6,319 0%$77,520 +11.4%
    2024$6,322 +24.4%$69,586
    2023$5,082 -1.6%$69,586 +18.4%
    2022$5,164 +16.4%$58,781 -2.8%
    2021$4,438 $60,473 +15.8%
    2020$4,438 +1.4%$52,235
    2019$4,374 +3.7%$52,235 +6.9%
    2018$4,218 $48,869
    2017$4,218 +2.2%$48,869 +0.2%
    2016$4,128 $48,768
    2015$4,128 +14.3%$48,768 +20.3%
    2014$3,611 +3.8%$40,546
    2013$3,480 +2.2%$40,546 +2.5%
    2012$3,403 +1%$39,559
    2011$3,371 +0.1%$39,559 +0.3%
    2010$3,368 -1.5%$39,440
    2009$3,420 +0.2%$39,440 -1.3%
    2008$3,412 +7.8%$39,970
    2007$3,165 0%$39,970 +9%
    2006$3,165 +3.3%$36,660 +5.8%
    2005$3,063 +9.7%$34,650
    2004$2,791 +18.6%$34,650 +0.1%
    2003$2,355 +92.9%$34,610 +20.3%
    2002$1,220 +40.7%$28,760 +193.8%
    2001$867 +2.6%$9,790
    2000$845 $9,790
    Find assessor info on the county website

    Neighborhood: 80401

    Nearby schools

    GreatSchools rating
    Schools provided by the listing agent
    • Elementary: Shelton
    • Middle: Bell
    • High: Golden
    • District: Jefferson County R-1

    Source: REcolorado as distributed by MLS GRID. This data may not be complete. We recommend contacting the local school district to confirm school assignments for this home.

    Get a cash offer in 3 minutes
    Find out how much your home could sell for in as little as 3 minutes with a no-obligation cash offer.
    Estimated market value

    $1,369,700

    Get a cash offer in 3 minutes
    Find out how much your home could sell for in as little as 3 minutes with a no-obligation cash offer.
    Estimated market value

    $1,369,700