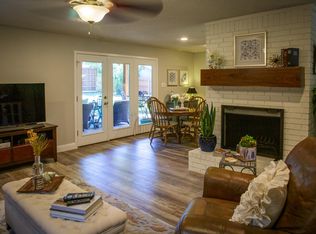
MULTIPLE OFFERS . DEADLINE MONDAY 2-3-2025 @ 6PM Welcome home! Gorgeous renovated home in the heart of Grapevine. Minutes away from Grapevine lake, the Gaylord, and main St. Outstanding corner lot with lovely curb appeal. Beautiful downstairs primary bedroom with a walk in closet and custom primary bathroom. Duel vanity with a walk in shower and stand alone tub. Stunning Custom kitchen featuring all new cabinets, quartz counter tops , new appliances and fixtures. All new water resistant wood flooring through out . Open concept perfect for entertaining with a large dining area ready for any family gathering . Large bedrooms upstairs with a large shared bathroom. All bathrooms have been updated with new cabinets , light fixtures. mirrors , custom tile designs , and plumbing fixtures. New electrical panel . New sliding doors giving out to a large backyard patio and yard . Don't miss out on this rare find!
Sold
Street View
Price Unknown
638 Heather Wood Dr, Grapevine, TX 76051
4beds
2,163sqft
Single Family Residence
Built in 1980
10,280 Square Feet Lot
$594,700 Zestimate®
$--/sqft
$3,308 Estimated rent
Home value
$594,700
$547,000 - $648,000
$3,308/mo
Zestimate® history
Owner options
List your home for rent
$3,308/mo
Rent Zestimate®
Find your next renter with Zillow Rental Manager. Plus, with online applications, you can quickly screen prospective tenants – for free.
$3,308/mo
Rent Zestimate®
Refinance and save
Refinancing to a lower rate could help reduce your monthly payments and save thousands over the life of the loan.
Explore your selling options
Work with a Zillow partner agent
Leverage their expertise and Zillow's premium Showcase listings to get your home seen by more buyers.
Get startedList with your own agent
Get your home in front of millions of buyers by listing it on Zillow.
Learn how to do itSell it yourself
Take full control of how buyers see your home on Zillow by listing For Sale by Owner (FSBO).
List your homeWhat's special
Large backyard patioNew cabinetsWater resistant wood flooringLarge dining areaLarge bedroomsQuartz countertopsCorner lot
Zillow last checked:
Listing updated:
Listed by:
Dorothy Valiente 0614295,
Halo Group Realty, LLC 214-239-1889
Bought with:
Jeffrey Bracken
Pyron Team Realty
Source: NTREIS,MLS#: 20828881
Facts & features
Interior
Bedrooms & bathrooms
- Bedrooms: 4
- Bathrooms: 3
- Full bathrooms: 2
- 1/2 bathrooms: 1
Primary bedroom
- Features: Ceiling Fan(s), Walk-In Closet(s)
- Level: First
Kitchen
- Features: Breakfast Bar, Eat-in Kitchen, Granite Counters, Kitchen Island, Pantry, Pot Filler, Walk-In Pantry
- Level: First
Laundry
- Features: Built-in Features, Closet
- Level: First
Living room
- Features: Fireplace
- Level: First
Heating
- Central
Cooling
- Central Air, Ceiling Fan(s)
Appliances
- Included: Built-In Refrigerator, Dishwasher, Disposal, Gas Range, Gas Water Heater, Microwave, Refrigerator
- Laundry: Washer Hookup, Electric Dryer Hookup
Features
- Built-in Features, Chandelier, Decorative/Designer Lighting Fixtures, Double Vanity, Eat-in Kitchen, Kitchen Island, Open Floorplan, Pantry, Walk-In Closet(s)
- Flooring: Laminate, Tile, Wood
- Has basement: No
- Number of fireplaces: 1
- Fireplace features: Masonry, Wood Burning
Interior area
- Total interior livable area: 2,163 sqft
Property
Parking
- Total spaces: 2
- Parking features: Door-Single, Driveway, Garage Faces Front, Garage
- Attached garage spaces: 2
- Has uncovered spaces: Yes
Features
- Levels: Two
- Stories: 2
- Patio & porch: Covered
- Exterior features: Lighting, Private Yard
- Pool features: None
- Fencing: Fenced,Wood
Lot
- Size: 10,280 Square Feet
- Features: Back Yard, Corner Lot, Lawn, Landscaped, Many Trees
Details
- Parcel number: 03123529
Construction
Type & style
- Home type: SingleFamily
- Architectural style: Detached
- Property subtype: Single Family Residence
Materials
- Brick
- Foundation: Slab
- Roof: Composition
Condition
- Year built: 1980
Utilities & green energy
- Sewer: Public Sewer
- Water: Public
- Utilities for property: Sewer Available, Water Available
Community & HOA
Community
- Subdivision: Woods Add
HOA
- Has HOA: No
Location
- Region: Grapevine
Financial & listing details
- Tax assessed value: $462,577
- Annual tax amount: $6,873
- Date on market: 1/31/2025
- Cumulative days on market: 4 days
- Exclusions: all staging
Price history
| Date | Event | Price |
|---|---|---|
| 2/28/2025 | Sold | -- |
Source: NTREIS #20828881 Report a problem | ||
| 2/18/2025 | Pending sale | $599,950$277/sqft |
Source: NTREIS #20828881 Report a problem | ||
| 2/5/2025 | Contingent | $599,950$277/sqft |
Source: NTREIS #20828881 Report a problem | ||
| 1/31/2025 | Listed for sale | $599,950$277/sqft |
Source: NTREIS #20828881 Report a problem | ||
Public tax history
| Year | Property taxes | Tax assessment |
|---|---|---|
| 2025 | $2,144 +100.2% | $462,577 |
| 2024 | $1,071 -4.4% | $462,577 +1.5% |
| 2023 | $1,120 | $455,762 +32.1% |
| 2022 | -- | $344,939 -2.6% |
| 2021 | $1,235 +5.9% | $354,221 +4.3% |
| 2020 | $1,166 +6% | $339,721 +6.9% |
| 2019 | $1,100 +5.8% | $317,671 +18.9% |
| 2018 | $1,040 -64.8% | $267,265 -9.3% |
| 2017 | $2,958 +3.3% | $294,658 +9.3% |
| 2016 | $2,863 -2.8% | $269,583 +34.3% |
| 2015 | $2,947 | $200,800 |
| 2014 | $2,947 | $200,800 +7.5% |
| 2013 | -- | $186,800 +5.4% |
| 2012 | -- | $177,200 |
| 2011 | -- | $177,200 +0.6% |
| 2010 | -- | $176,100 -6.1% |
| 2009 | -- | $187,600 +2.4% |
| 2008 | -- | $183,200 +12.1% |
| 2007 | -- | $163,400 |
| 2006 | -- | $163,400 |
| 2005 | -- | $163,400 |
| 2004 | -- | $163,400 +13.6% |
| 2003 | -- | $143,900 +6.9% |
| 2002 | -- | $134,600 +14.4% |
| 2001 | -- | $117,700 +12.1% |
| 2000 | -- | $105,000 |
Find assessor info on the county website
Neighborhood: The Woods
Nearby homes
- $414,5003 bd2 ba1.5k sqft632 Heather Wood Dr, Grapevine, TX 76051Off Market
- $493,2003 bd2 ba1.7k sqft1002 S Riverside Dr, Grapevine, TX 76051Off Market
- $526,8004 bd2 ba2.3k sqft704 Heather Wood Dr, Grapevine, TX 76051Off Market
- $402,9003 bd2 ba1.3k sqft1008 S Riverside Dr, Grapevine, TX 76051Off Market
- $446,0003 bd2 ba1.6k sqft626 Heather Wood Dr, Grapevine, TX 76051Off Market
- $505,9003 bd2 ba1.9k sqft986 S Riverside Dr, Grapevine, TX 76051Off Market
- $404,3003 bd2 ba1.4k sqft643 Heather Wood Dr, Grapevine, TX 76051Off Market
- $474,6004 bd2 ba2.1k sqft637 Heather Wood Dr, Grapevine, TX 76051Off Market
Nearby schools
GreatSchools rating
- 7/10Silver Lake Elementary SchoolGrades: PK-5Distance: 0.3 mi
- 7/10Grapevine Middle SchoolGrades: 6-8Distance: 1 mi
- 7/10Colleyville Heritage High SchoolGrades: 9-12Distance: 4.8 mi
Schools provided by the listing agent
- Elementary: Silver Lake
- Middle: Grapevine
- High: Colleyville Heritage
- District: Grapevine-Colleyville ISD
Source: NTREIS. This data may not be complete. We recommend contacting the local school district to confirm school assignments for this home.
Get a cash offer in 3 minutes
Find out how much your home could sell for in as little as 3 minutes with a no-obligation cash offer.
Estimated market value
$594,700
Get a cash offer in 3 minutes
Find out how much your home could sell for in as little as 3 minutes with a no-obligation cash offer.
Estimated market value
$594,700
- Texas
- Tarrant County
- Grapevine
- 76051
- The Woods
- 638 Heather Wood Dr
Nearby cities
Nearby neighborhoods
Nearby zip codes
Other Grapevine Topics
