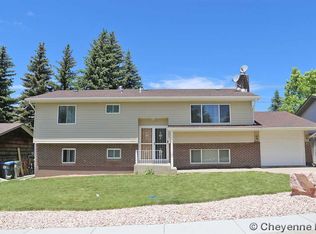
Walk into this Western Hills beauty and you’ll feel right at home. From the gorgeous hardwood flooring to the updated bathrooms, trim and doors, the pride of ownership shows throughout. The main floor features a living room that flows easily into the light-bright kitchen and dining area. Off the dining room is an expansive Trex deck that is ideal for summer entertaining or relaxing. The primary bedroom is on the main level and has its own walk out deck and private bath. Two additional bedrooms and a bathroom complete the main level. Downstairs is a large family room, two additional bedrooms, a huge laundry room and half bath. This spacious home is conveniently located in Western Hills with easy access to commuting, schools and the Greenway.
Sold
Zillow last checked:
Listing updated:
Bought with:
Colton Carlson
Coldwell Banker, The Property Exchange
Source: Cheyenne BOR,MLS#: 94301
Price history
| Date | Event | Price |
|---|---|---|
| 9/19/2026 | Listing removed | $460,000$180/sqft |
Source:  Cheyenne BOR #102038 Report a problem Cheyenne BOR #102038 Report a problem | ||
| 8/20/2026 | Listed for sale | $460,000$180/sqft |
Source: Cheyenne BOR #101844 Report a problem | ||
| 8/20/2026 | Listing removed | $460,000$180/sqft |
Source: Cheyenne BOR #101581 Report a problem | ||
| 7/20/2026 | Listed for sale | $460,000+7.2%$180/sqft |
Source: Cheyenne BOR #101500 Report a problem | ||
| 9/9/2024 | Sold | -- |
Source: Cheyenne BOR #94301 Report a problem | ||
| 8/10/2024 | Pending sale | $429,000$168/sqft |
Source: Cheyenne BOR #94301 Report a problem | ||
| 8/1/2024 | Listed for sale | $429,000$168/sqft |
Source: Cheyenne BOR #94301 Report a problem | ||
Sell for more on Zillow
Get a Zillow Showcase℠ listing at no additional cost and you could sell for .
$459,300
2% more
+$9,186
With Zillow Showcase(estimated)
$468,486
