Better than new! This custom-built, 8-year-old home in desirable Inglewood Park features professional landscaping, a welcoming covered front porch, and an open-concept floor plan ideal for everyday living and entertaining. The bright sunroom and spacious kitchen with a large center island are perfect for gathering. The primary suite offers a walk-in closet and private bath with granite countertops, dual sinks, a walk-in shower, and a soaking tub. Upstairs features a versatile loft and convenient second-floor laundry. A main-floor den is ideal for a home office or study. Enjoy the maintenance-free deck overlooking the oversized side lot. The daylight basement offers excellent potential for future finishing.
Active
Price cut: $10K (8/3)
$555,000
638 Holmdale Way, Ann Arbor, MI 48108
3beds
2,742sqft
Single Family Residence
Built in 2018
7,840 Square Feet Lot
$546,400 Zestimate®
$202/sqft
$52/mo HOA
What's special
Versatile loftProfessional landscapingWelcoming covered front porchGranite countertopsWalk-in showerSoaking tubDual sinks
- 59 days
- 408
- 18
Zillow last checked:
Listing updated:
Listed by:
Hody List 734-223-8179,
Howard Hanna Real Estate 734-761-6600
Source: MichRIC,MLS#: 26034016
Facts & features
Interior
Bedrooms & bathrooms
- Bedrooms: 3
- Bathrooms: 3
- Full bathrooms: 2
- 1/2 bathrooms: 1
Primary bedroom
- Level: Upper
Bedroom 2
- Level: Upper
Bedroom 3
- Level: Upper
Dining area
- Level: Main
Dining room
- Level: Main
Family room
- Level: Main
Great room
- Level: Main
Kitchen
- Level: Main
Laundry
- Level: Upper
Living room
- Level: Main
Office
- Level: Main
Recreation
- Description: Finished,Space
Heating
- Forced Air
Cooling
- Central Air
Appliances
- Included: Dishwasher, Disposal, Dryer, Microwave, Oven, Range, Refrigerator, Washer
- Laundry: Laundry Room, Upper Level
Features
- Center Island, Eat-in Kitchen, Pantry
- Flooring: Carpet, Ceramic Tile, Tile, Vinyl, Wood
- Windows: Screens, Window Treatments
- Basement: Daylight,Full
- Number of fireplaces: 1
- Fireplace features: Family Room, Gas Log, Living Room
Interior area
- Total structure area: 2,742
- Total interior livable area: 2,742 sqft
- Finished area below ground: 0
Property
Parking
- Total spaces: 2
- Parking features: Garage Faces Front, Garage Door Opener, Attached
- Garage spaces: 2
Features
- Stories: 2
- Exterior features: Other
Lot
- Size: 7,840 Square Feet
- Dimensions: 77.61 x 102.76
- Features: Sidewalk, Site Condo, Shrubs/Hedges
Details
- Parcel number: L1221315008
- Zoning description: Rest
Construction
Type & style
- Home type: SingleFamily
- Architectural style: Colonial
- Property subtype: Single Family Residence
Materials
- Brick, Vinyl Siding
- Roof: Shingle
Condition
- New construction: No
- Year built: 2018
Details
- Builder name: Pulte
Utilities & green energy
- Sewer: Public Sewer, Storm Sewer
- Water: Public
- Utilities for property: Natural Gas Connected
Community & HOA
Community
- Security: Smoke Detector(s)
- Subdivision: Inglewood Park
HOA
- Has HOA: Yes
- Amenities included: Playground, Trail(s)
- Services included: None
- HOA fee: $625 annually
Location
- Region: Ann Arbor
Financial & listing details
- Price per square foot: $202/sqft
- Tax assessed value: $268,961
- Annual tax amount: $10,799
- Date on market: 7/6/2026
- Listing terms: Cash,FHA,Conventional
Estimated market value
$546,400
$519,000 - $574,000
$3,501/mo
Price history
| Date | Event | Price |
|---|---|---|
| 8/3/2026 | Price change | $555,000-1.8%$202/sqft |
Source:  MichRIC #26034016 Report a problem MichRIC #26034016 Report a problem | ||
| 7/6/2026 | Listed for sale | $565,000-1.7%$206/sqft |
Source: MichRIC #26034016 Report a problem | ||
| 7/3/2026 | Listing removed | $575,000$210/sqft |
Source:  Realcomp II #81026015078 Report a problem Realcomp II #81026015078 Report a problem | ||
| 4/13/2026 | Listed for sale | $575,000$210/sqft |
Source: MichRIC #26015078 Report a problem | ||
| 9/3/2024 | Listing removed | $575,000$210/sqft |
Source: Realcomp II #81024045930 Report a problem | ||
| 9/1/2024 | Listed for sale | $575,000-2.5%$210/sqft |
Source: MichRIC #24045930 Report a problem | ||
| 9/1/2024 | Listing removed | $589,500$215/sqft |
Source: MichRIC #24019021 Report a problem | ||
| 4/20/2024 | Listed for sale | $589,500$215/sqft |
Source: MichRIC #24019021 Report a problem | ||
| 11/1/2023 | Listing removed | -- |
Source:  AAABOR #3295192 Report a problem AAABOR #3295192 Report a problem | ||
| 7/8/2023 | Listed for sale | $589,500+4.3%$215/sqft |
Source: AAABOR #3295192 Report a problem | ||
| 12/9/2022 | Listing removed | -- |
Source: Realcomp II #543290959 Report a problem | ||
| 11/14/2022 | Price change | $565,000-2.4%$206/sqft |
Source: AAABOR #3290959 Report a problem | ||
| 10/31/2022 | Price change | $579,000-5%$211/sqft |
Source: AAABOR #3290959 Report a problem | ||
| 10/17/2022 | Price change | $609,750-3.6%$222/sqft |
Source: AAABOR #3290959 Report a problem | ||
| 9/28/2022 | Listed for sale | $632,500$231/sqft |
Source: AAABOR #3290959 Report a problem | ||
Public tax history
| Year | Property taxes | Tax assessment |
|---|---|---|
| 2025 | $10,074 | $290,569 +10.3% |
| 2024 | -- | $263,542 +7.4% |
| 2023 | -- | $245,300 +6.5% |
| 2022 | -- | $230,400 -0.7% |
| 2021 | -- | $232,000 +1.6% |
| 2020 | $8,825 | $228,300 +3.4% |
| 2019 | -- | $220,700 +2923.3% |
| 2018 | -- | $7,300 |
Find assessor info on the county website
Monthly payment
Est. payment
Payment breakdown
Explore the cost of this home by adjusting the details. Changes won't be saved.Climate risks
Neighborhood: 48108
Nearby schools
Schools provided by the listing agent
- Elementary: Harvest Elementary School
- Middle: Saline Middle School
- High: Saline High School
Source: MichRIC. This data may not be complete. We recommend contacting the local school district to confirm school assignments for this home.
Similar homes
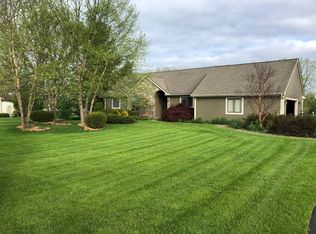
- $599,0004 bd3 ba3k sqft552 Wishing Tree Ln, Ann Arbor, MI 48108For Sale

 MLS ID #26040975, Martin Bouma, Keller Williams Ann Arbor Mrkt. MichRIC
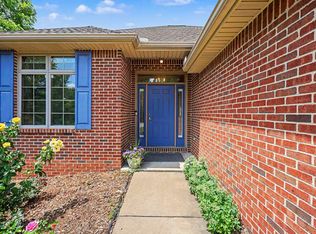
 - $544,9003 bd2 ba2.8k sqft1335 Silo Ridge Dr, Ann Arbor, MI 48108For Sale
 MLS ID #26004192, Cheryl Clossick, Real Estate One Inc. MichRIC
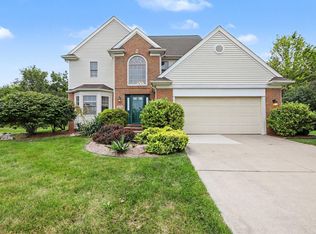
 - $550,0003 bd2 ba1.7k sqft3986 Arcadia Dr, Ann Arbor, MI 48108For Sale
 MLS ID #26033367, Lisa Ridha, The Charles Reinhart Company. MichRIC
 - $595,0004 bd4 ba2.5k sqft2138 Vail Ct, Ann Arbor, MI 48108For Sale
 MLS ID #26043252, Snow Liao, The Charles Reinhart Company. MichRIC
 - $545,0003 bd3 ba2.3k sqft2159 Spring Ridge Dr, Ann Arbor, MI 48103For SaleMLS ID #26034570, Jeffrey Post, @properties Christie's Int'lAA. MichRIC
- $539,9004 bd4 ba3k sqft2817 Fairgrove Cres, Ann Arbor, MI 48108For SaleMLS ID #26041982, Xiao Li, The Charles Reinhart Company. MichRIC
- $498,0003 bd3 ba2.2k sqft2795 Willow Ct, Ann Arbor, MI 48108For SaleMLS ID #26042886, Jodi Douglas, Howard Hanna Real Estate. MichRIC
- $565,0004 bd3 ba2.8k sqft4275 Chandi Ct, Ypsilanti, MI 48197For SaleMLS ID #26032764, Deepa Jain, Keller Williams Ann Arbor Mrkt. MichRIC
- $779,9004 bd3 ba3.7k sqft1447 Bicentennial Pkwy, Ann Arbor, MI 48108For SaleMLS ID #26021614, Matthew Dejanovich, Real Estate One Inc. MichRIC
- $750,0004 bd3 ba2.8k sqft1711 Cypress Pointe Ct, Ann Arbor, MI 48108For SaleMLS ID #26034596, Howard Watts, Coldwell Banker Professionals. MichRIC
- $659,0004 bd4 ba2.1k sqft2243 Sun Valley Dr, Ann Arbor, MI 48108For SaleMLS ID #26029540, Reece Dolezsar, The Charles Reinhart Company. MichRIC
- $599,9004 bd3 ba2.8k sqft2865 Dillon Dr, Ann Arbor, MI 48105For SaleMLS ID #26046587, Aleksandr Milshteyn, Real Estate One Inc. MichRIC
- $549,9004 bd4 ba2.2k sqft1929 Harley Dr, Ann Arbor, MI 48103For SaleMLS ID #26024718, Donald Wurtzel, Cornerstone Real Estate. MichRIC
- $539,0003 bd3 ba2.4k sqft1411 N Bay Dr, Ann Arbor, MI 48103For SaleMLS ID #26016504, Brittany Hines, Charles By Reinhart. MichRIC
- $609,0003 bd3 ba2k sqft4608 Cottonwood Dr, Ann Arbor, MI 48108For SaleMLS ID #26045056, Aleksandr Milshteyn, Real Estate One Inc. MichRIC
- $579,9004 bd3 ba2.5k sqft1965 Harley Ct, Ann Arbor, MI 48103For SaleMLS ID #26039267, Sara Maddock, @properties Christie's Int'lAA. MichRIC
- $655,0004 bd3 ba2.6k sqft3152 Honeysuckle Dr, Ann Arbor, MI 48103For SaleMLS ID #26044811, Sarah Underwood, Redfin Corporation. MichRIC
- $569,0004 bd3 ba2.8k sqft5900 Villa France Ave, Ann Arbor, MI 48103For SaleMLS ID #26039916, Kiara Nelson, Keller Williams Ann Arbor Mrkt. MichRIC
- $549,9004 bd4 ba3.3k sqft312 Red Rock Ct, Ann Arbor, MI 48103For SaleMLS ID #26025437, Ayad Ridha, The Charles Reinhart Company. MichRIC
- $475,0004 bd3 ba2.1k sqft7538 Wood Brook Rd, Ann Arbor, MI 48103For SaleMLS ID #26045689, Jeffrey Klink, The Charles Reinhart Company. MichRIC
