This maintenance-free Springdale home offers the perfect blend of style, space and function! Offering 4 Bedrooms, an attached, separate studio with private entry, 2 car garage, 4 full baths + large, finished flexible lower level, you'll delight in the wealth of possibilities here! Enjoy an easy, open flow of sunfilled rooms and easy living with central a/c and natural gas heating! Located in the popular Village of Springdale, you'll enjoy walking to metro north train, schools, local restaurants, library, shopping and proximity to both I-95 and the Merritt Parkway. Presented in move-right-in condition. This home was a 2-family converted to a 1-family, but still retains the studio apartment with kitchenette, full bath and separate entry.
For sale
$749,000
638 Hope Street #4, Stamford, CT 06907
4beds
4,058sqft
Condominium
Built in 1915
-- sqft lot
$-- Zestimate®
$185/sqft
$100/mo HOA
What's special
Natural gas heating
- 38 days
- 391
- 23
Zillow last checked:
Listing updated:
Listed by:
Melanie Healey (203)249-9149,
Coldwell Banker Realty 203-322-2300
Source: Smart MLS,MLS#: 24206256
Facts & features
Interior
Bedrooms & bathrooms
- Bedrooms: 4
- Bathrooms: 5
- Full bathrooms: 4
- 1/2 bathrooms: 1
Primary bedroom
- Features: Balcony/Deck, Walk-In Closet(s)
- Level: Upper
Bedroom
- Level: Upper
Bedroom
- Level: Upper
Bedroom
- Level: Upper
Primary bathroom
- Level: Upper
Bathroom
- Features: Stall Shower
- Level: Lower
Dining room
- Features: French Doors, Laminate Floor
- Level: Main
Family room
- Features: Wet Bar, Laminate Floor
- Level: Lower
Kitchen
- Features: Breakfast Bar, Granite Counters, Eating Space, Laminate Floor
- Level: Main
Living room
- Features: Bay/Bow Window, Fireplace, French Doors
- Level: Main
Other
- Features: Laminate Floor
- Level: Main
Other
- Features: Breakfast Bar, Ceiling Fan(s), Full Bath, Laminate Floor
- Level: Main
Heating
- Forced Air, Natural Gas
Cooling
- Ceiling Fan(s), Central Air, Window Unit(s)
Appliances
- Included: Gas Range, Range Hood, Refrigerator, Freezer, Dishwasher, Washer, Dryer, Gas Water Heater, Water Heater
- Laundry: Lower Level, Mud Room
Features
- In-Law Floorplan
- Windows: Thermopane Windows
- Basement: Full,Finished
- Attic: Storage,Access Via Hatch
- Number of fireplaces: 1
Interior area
- Total structure area: 4,058
- Total interior livable area: 4,058 sqft
- Finished area above ground: 3,246
- Finished area below ground: 812
Property
Parking
- Total spaces: 4
- Parking features: Attached, Driveway, Garage Door Opener
- Attached garage spaces: 2
- Has uncovered spaces: Yes
Features
- Stories: 2
- Patio & porch: Patio
- Exterior features: Balcony, Sidewalk, Lighting
Lot
- Features: Level
Details
- Parcel number: 2510603
- Zoning: RM1
Construction
Type & style
- Home type: Condo
- Architectural style: Other
- Property subtype: Condominium
Materials
- Vinyl Siding
Condition
- New construction: No
- Year built: 1915
Utilities & green energy
- Sewer: Public Sewer
- Water: Public
- Utilities for property: Underground Utilities, Cable Available
Green energy
- Energy efficient items: Windows
Community & HOA
Community
- Features: Library, Park, Public Rec Facilities, Near Public Transport, Shopping/Mall
- Subdivision: Springdale
HOA
- Has HOA: Yes
- Services included: Maintenance Grounds, Trash, Snow Removal
- HOA fee: $100 monthly
Location
- Region: Stamford
Financial & listing details
- Price per square foot: $185/sqft
- Tax assessed value: $366,790
- Annual tax amount: $8,678
- Date on market: 9/11/2026
Estimated market value
Not available
Estimated sales range
Not available
Not available
Price history
| Date | Event | Price |
|---|---|---|
| 9/10/2026 | Listed for sale | $749,000+25%$185/sqft |
Source:  Smart MLS #24205020 Report a problem Smart MLS #24205020 Report a problem | ||
| 12/14/2021 | Listing removed | -- |
Source:  William Raveis Real Estate, Mortgage & Insurance Report a problem William Raveis Real Estate, Mortgage & Insurance Report a problem | ||
| 10/15/2021 | Price change | $599,000-2.6%$148/sqft |
Source: Smart MLS #170440757 Report a problem | ||
| 9/17/2021 | Listed for sale | $615,000$152/sqft |
Source: Smart MLS #170437436 Report a problem | ||
| 4/30/2021 | Listing removed | -- |
Source: Smart MLS #170370742 Report a problem | ||
| 4/5/2021 | Listed for sale | $615,000-0.8%$152/sqft |
Source: Smart MLS #170370742 Report a problem | ||
| 3/16/2021 | Listing removed | -- |
Source: Smart MLS #170370742 Report a problem | ||
| 2/8/2021 | Listed for sale | $620,000$153/sqft |
Source: Smart MLS #170370742 Report a problem | ||
Public tax history
| Year | Property taxes | Tax assessment |
|---|---|---|
| 2025 | $8,708 +2.6% | $366,790 |
| 2024 | $8,488 -6.9% | $366,790 |
| 2023 | $9,118 +4.1% | $366,790 +12% |
| 2022 | $8,757 +1.1% | $327,480 |
| 2021 | $8,662 +2.6% | $327,480 |
| 2020 | $8,439 | $327,480 |
| 2019 | $8,439 +3.8% | $327,480 |
| 2018 | $8,128 +6.5% | $327,480 +11.6% |
| 2017 | $7,629 +2.9% | $293,430 |
| 2016 | $7,415 | $293,430 |
Find assessor info on the county website
Monthly payment
Est. payment
Payment breakdown
Explore the cost of this home by adjusting the details. Changes won't be saved.Climate risks
Neighborhood: Springdale
Nearby schools
Schools provided by the listing agent
- Elementary: Springdale
- Middle: Dolan
- High: Stamford
Source: Smart MLS. This data may not be complete. We recommend contacting the local school district to confirm school assignments for this home.


Similar homes
- $799,9004 bd2 ba2.2k sqft93 Ridgewood Avenue, Stamford, CT 06907For Sale
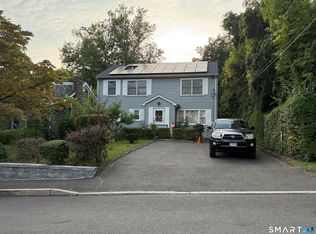
 MLS ID #24208090, Susan Morelli, Coldwell Banker Realty. Smart MLS
 - $669,0003 bd2 ba3k sqft707 Hope Street, Stamford, CT 06907For Sale
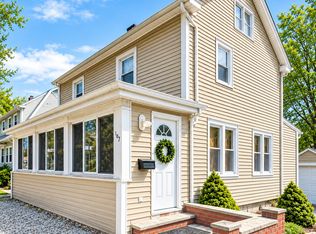 MLS ID #24174438, Eileen C. Carpanzano, William Pitt Sotheby's Int'l. Smart MLS
 - $824,9995 bd4 ba2.8k sqft44 Toms Road, Stamford, CT 06902For Sale
 MLS ID #24186121, Jorge A. Lopez, Coldwell Banker Realty. Smart MLS
 - $999,9994 bd4 ba3.6k sqft215 Knickerbocker Avenue, Stamford, CT 06907For Sale
 MLS ID #24205989, Seamus Costigan, Marr Caruso Realty Group. Smart MLS
 - $829,0003 bd2 ba2k sqft39 Crane Road, Stamford, CT 06902For SaleMLS ID #24209975, Seamus Costigan, Marr Caruso Realty Group. Smart MLS
- $759,9006 bd2 ba2.6k sqft226 Ludlow Street, Stamford, CT 06902For SaleMLS ID #24207074, Emiliano Navarro, Keller Williams Realty. Smart MLS
- $780,0004 bd4 ba3k sqft31 Granite Drive, Norwalk, CT 06850For SaleMLS ID #24213809, Shannon E. Drury, Berkshire Hathaway NE Prop.. Smart MLS
- $700,0004 bd4 ba3.3k sqft274 Lyons Plain Road, Weston, CT 06883For SaleMLS ID #24215266, Dagny Eason, Dagny's Real Estate. Smart MLS
- $899,9004 bd3 ba2.3k sqft26 Campbell Drive, Stamford, CT 06903For SaleMLS ID #24203337, Peter Raider, Real Broker CT, LLC. Smart MLS
- $849,0003 bd2 ba2.5k sqft87 Clover Hill Drive, Stamford, CT 06902For SaleMLS ID #24206898, Staci Zampa, Compass Connecticut, LLC. Smart MLS
- $575,0003 bd3 ba2.8k sqftPinewood Estates, Stamford, CT 06902For SaleMLS ID #24189373, Sal DelMazio, Traditional Homes Real Estate. Smart MLS
- $975,0006 bd4 ba3.1k sqft109 Oaklawn Avenue, Stamford, CT 06905For SaleMLS ID #24212226, Brian Appel, Higgins Group Real Estate. Smart MLS
- $889,0005 bd2 ba2.4k sqft114 Pine Hill Avenue, Stamford, CT 06906For SaleMLS ID #24201510, Aaron Ramkalawan, Keller Williams Prestige Prop.. Smart MLS
- $748,3334 bd3 ba2k sqft16 Sherwood Road, Ridgefield, CT 06877For SaleMLS ID #24166477, Susan Hanson, William Raveis Real Estate. Smart MLS
- $849,0005 bd3 ba2k sqft13 Orlando Avenue, Stamford, CT 06902For SaleMLS ID #24197742, Chris O. Buswell, DBA Options Real Estate. Smart MLS
- $965,0004 bd3 ba2.7k sqft151 Sun Dance Road, Stamford, CT 06905For SaleMLS ID #24173059, Omar Arce, Marr Caruso Realty Group. Smart MLS
- $899,0005 bd2 ba2.9k sqft93 George Street, Stamford, CT 06902For SaleMLS ID #24197960, Mary Valenton, Coldwell Banker Realty. Smart MLS
- $849,0004 bd2 ba2.4k sqft47 Second Street, Norwalk, CT 06855For SaleMLS ID #24212260, Kevin O'Brien, O'Brien Premier Properties. Smart MLS
- $700,0003 bd3 ba2.3k sqft257 Smith Ridge Road, South Salem, NY 10590For Sale
 MLS ID #1051757, Spencer A. Matthews, Listing by: Houlihan Lawrence Inc.. OneKey® MLS as distributed by MLS GRID
 - $999,0006 bd2 ba2.3k sqft604 Fairfield Avenue, Stamford, CT 06902For SaleMLS ID #24192292, Mei Ling Cheung, BHGRE Shore & Country. Smart MLS
