Welcome to your Montana dream property, where comfort, functionality, and breathtaking views come together! This beautifully maintained home offers an open-concept floor plan with vaulted ceilings that create a bright and spacious feel throughout the main living area.
The kitchen is designed for both everyday living and entertaining, featuring new appliances, abundant cabinetry, and a nice walk-in pantry. The spacious primary suite is a true retreat with direct access to a private deck, a large walk-in closet that could also be purposed for as a nursery or small home office.
Storage is plentiful with numerous closets throughout the home, while central heating and cooling with a new heat pump provide year-round comfort.
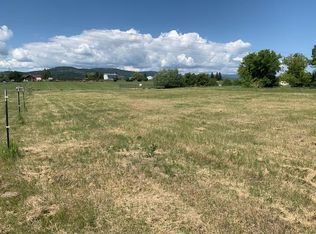
Outside, you'll fall in love with the beautifully landscaped and fenced yard, complete with a seasonal pond, garden area with garden shed, making it ideal for pets, gardening, or simply enjoying the peaceful surroundings and amazing views.
Car enthusiasts, hobbyists, and outdoor adventurers will appreciate the oversized 2+ car attached garage along with the impressive 30' x 40' shop. The shop features a 14-foot overhead door to accommodate an RV or boat, plus an additional 10' x 10' garage door for easy access and versatility.
As an added bonus, the property includes a separate 600-square-foot apartment with 1 bedroom and 1 bathroom. Complete with its own entrance, private parking area, and in-unit washer and dryer, this space is perfect for guests, extended family, rental income, or a home-based business.
This exceptional property offers the perfect combination of privacy, space, and flexibility—all in a stunning setting you'll be proud to call home and only minutes from town.
Closed
Zillow last checked:
Listing updated:
Bought with:
Kyhl Pfankuch, RRE-BRO-LIC-99448
Performance Real Estate, Inc.
Source: MRMLS,MLS#: 30073819
Price history
| Date | Event | Price |
|---|---|---|
| 8/13/2026 | Sold | -- |
Source:  MRMLS #30073819 Report a problem MRMLS #30073819 Report a problem | ||
| 6/26/2026 | Listed for sale | $750,000+183.1%$333/sqft |
Source: MRMLS #30073819 Report a problem | ||
| 3/14/2018 | Sold | -- |
Source: MRMLS #21710467 Report a problem | ||
| 10/9/2017 | Price change | $264,900-4.7%$118/sqft |
Source: Western Brokers, LLP #21710467 Report a problem | ||
| 8/17/2017 | Listed for sale | $278,000$124/sqft |
Source: Western Brokers, LLP #21710467 Report a problem | ||
Sell for more on Zillow
Get a Zillow Showcase℠ listing at no additional cost and you could sell for .
$755,100
2% more
+$15,102
With Zillow Showcase(estimated)
$770,202
