Skip main navigation
Closed
  • $409,500

    638 Johnson Estate Ln Lot 27, Sevierville, TN 37862

    3beds
    1,764sqft
    Single Family Residence, Residential
    Built in 2023
    6,534 Square Feet Lot
    $407,500 Zestimate®
    $232/sqft
    $2,726 Estimated rent

    Home value

    $407,500

    $387,000 - $428,000

    $2,726/mo

    Zestimate® history
    Loading
    Loading...

    Owner options

    List your home for rent

    $2,726/mo

    Rent Zestimate®

    Find your next renter with Zillow Rental Manager. Plus, with online applications, you can quickly screen prospective tenants – for free.

    Learn more

    $2,726/mo

    Rent Zestimate®

    Refinance and save

    $2,170/mo

    Est. payment

    Refinancing to a lower rate could help reduce your monthly payments and save thousands over the life of the loan.

    See today's rates

    $2,170/mo

    Est. payment

    Explore your selling options

    Work with a Zillow partner agent

    Leverage their expertise and Zillow's premium Showcase listings to get your home seen by more buyers.

    Get started

    List with your own agent

    Get your home in front of millions of buyers by listing it on Zillow.

    Learn how to do it

    Sell it yourself

    Take full control of how buyers see your home on Zillow by listing For Sale by Owner (FSBO).

    List your home

    What's special

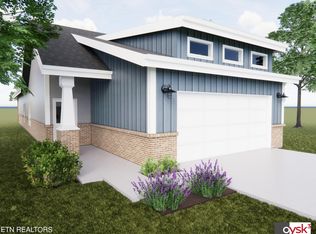
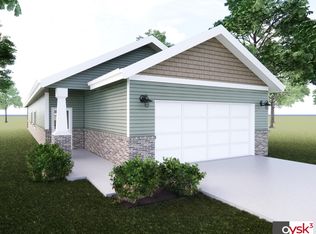
    Welcome to Alexander Fields Phase II the new residential 14 home development in the City of Sevierville. This is the end or last lot in the development. These delightful single-story homes offer comfortable living close to restaurants, shopping, businesses, hospitals and schools. From this wonderfully peaceful location it is just a short jaunt to Knoxville, the McGee Tyson Airport, The Great Smoky Mountain National Park, and all of the great things to experience in East Tennessee. Each home is a spacious 1764 sq. ft. with 3 bedrooms and 2 bathrooms. The charming features in these homes include an open concept kitchen with luxury granite counter tops, soft-close cabinetry and a roomy pantry. The large primary bedroom has an adjoining bath complete with a walk-in tile shower, ceramic tile flooring, double vanity with granite tops, & good size walk-in closet. The generous great room includes a gas log fireplace with built-in bookcases and cabinets on each side. Additionally, these homes feature 9 ft. ceilings with 10 ft. Tray ceilings in the dining area, great room & the primary bedroom, a great room that opens onto a covered rear porch, waterproof/scratch resistant luxury vinyl flooring, an abundance of recessed lighting, ceiling fans, a wash sink and cabinets in the oversized laundry room, an attached 2 car garage, public water, sewer & natural gas. Includes a 2-10 Builder Warranty, information provided upon request. **Pictures with furnishings are Virtual Staged from the model home. Property Taxes have not been assigned at this time. They will be prior to closing. At closing buyer HOA funding fee $ 250.00. Pre-approval letter or proof of funds included with all offers.

    Zillow last checked:

    Listing updated:

    Listed by:

    Dot Fantasia 615-385-0777,

    Four Peaks Realty Group

    Bought with:

    Non Member

    NON MEMBER FIRM

    Source: RealTracs MLS as distributed by MLS GRID,MLS#: 3549456MLS Logo

    Facts & features

    Interior

    Bedrooms & bathrooms
    • Bedrooms: 3
    • Bathrooms: 2
    • Full bathrooms: 2
    Heating
    • Central, Electric, Heat Pump
    Cooling
    • Central Air, Electric, Other
    Appliances
    • Included: Dishwasher, Electric Range, Microwave, Refrigerator
    • Laundry: Electric Dryer Hookup, Washer Hookup
    Features
    • Ceiling Fan(s), Pantry, Kitchen Island
    • Flooring: Luxury Vinyl, Tile
    • Basement: None
    • Number of fireplaces: 1
    • Fireplace features: Gas
    Interior area
    • Total structure area: 1,764
    • Total interior livable area: 1,764 sqft
    • Finished area above ground: 1,764

    Property

    Parking
    • Total spaces: 2
    • Parking features: Garage Door Opener, Attached
    • Attached garage spaces: 2
    Features
    • Levels: One
    • Stories: 1
    • Patio & porch: Porch, Covered
    Lot
    • Size: 6,534 Square Feet
    Details
    • Special conditions: Standard

    Construction

    Type & style
    • Home type: SingleFamily
    • Architectural style: Craftsman
    • Property subtype: Single Family Residence, Residential
    Materials
    • Frame, Vinyl Siding, Brick
    • Roof: Shingle
    Condition
    • New construction: Yes
    • Year built: 2023

    Utilities & green energy

    • Sewer: Public Sewer
    • Water: Public
    • Utilities for property: Electricity Available, Water Available

    Community & HOA

    Community
    • Subdivision: Other
    HOA
    • Has HOA: Yes
    • HOA fee: $350 annually
    Location
    • Region: Sevierville

    Financial & listing details

    • Price per square foot: $232/sqft
    • Date on market: 9/14/2026
    • Date available: 12/30/2024
    • Electric utility on property: Yes

    Price history

    DateEventPrice
    12/30/2024Sold$409,500$232/sqft
    Source: RealTracs MLS as distributed by MLS GRID #3549456 Report a problem

    Public tax history

    Tax history is unavailable.

    Neighborhood: 37862

    Nearby schools

    GreatSchools rating
    Get a cash offer in 3 minutes
    Find out how much your home could sell for in as little as 3 minutes with a no-obligation cash offer.
    Estimated market value
    $407,500
    Get a cash offer in 3 minutes
    Find out how much your home could sell for in as little as 3 minutes with a no-obligation cash offer.
    Estimated market value
    $407,500