Nestled on a premium lot with sweeping views of the golf course and pond, this exceptional custom ranch combines luxury, comfort, and thoughtful design in one of Dyer's most desirable locations. From the moment you arrive, the all-brick and stone exterior, U-shaped concrete driveway, and side-load 3-car garage create unforgettable curb appeal. Inside, soaring ceilings, crown molding, and expansive windows throughout the home fill the living spaces with natural light while showcasing the beautiful surroundings. The open floorplan offers both elegance and functionality, featuring a spacious great room with wet bar, whole-house stereo system wired to the den, central vacuum system, and premium window coverings. Large windows, many intentionally lowered for "pet views" add a unique touch that both pet owners and nature lovers will appreciate. The kitchen is equipped with KitchenAid stainless steel appliances, including a built-in oven, microwave, and food warmer, while the beautifully remodeled primary bath features a stunning new shower enclosure, updated fixtures, lighting, and finishes. The finished daylight basement is designed for entertaining and recreation, offering abundant natural light, a second wet bar, pool table area, dedicated golf simulator room with in-wall 5.1 surround sound system, and extensive unfinished storage space. Outdoor living is equally impressive with a large Trex deck overlooking the pond and golf course. Additional conveniences include a Wi-Fi-controlled irrigation system and whole-house generator. Meticulously maintained and extensively improved, recent enhancements include architectural roof shingles, updated gutters with leaf filters, Hardie Board siding, remodeled primary bath, hot water heater replacement, KitchenAid appliance upgrades, updated landscaping, and more. a truly special home that offers luxury finishes, outstanding spaces, breathtaking views, and exceptional price of ownership
Closed
$790,000
638 Killarney Dr, Dyer, IN 46311
4beds
5,256sqft
Single Family Residence
Built in 1994
0.61 Acres Lot
$790,500 Zestimate®
$150/sqft
$4,015 Estimated rent
Home value
$790,500
$751,000 - $830,000
$4,015/mo
Zestimate® history
Owner options
List your home for rent
$4,015/mo
Rent Zestimate®
Find your next renter with Zillow Rental Manager. Plus, with online applications, you can quickly screen prospective tenants – for free.
$4,015/mo
Rent Zestimate®
Refinance and save
$6,097/mo
Est. payment
Refinancing to a lower rate could help reduce your monthly payments and save thousands over the life of the loan.
$6,097/mo
Est. payment
Explore your selling options
Work with a Zillow partner agent
Leverage their expertise and Zillow's premium Showcase listings to get your home seen by more buyers.
Get startedList with your own agent
Get your home in front of millions of buyers by listing it on Zillow.
Learn how to do itSell it yourself
Take full control of how buyers see your home on Zillow by listing For Sale by Owner (FSBO).
List your homeWhat's special
All-brick and stone exteriorHardie board sidingArchitectural roof shinglesPool table areaSoaring ceilingsPremium window coveringsCrown molding
Zillow last checked:
Listing updated:
Listed by:
Jason Utesch,
Realty Executives Premier 219-462-2224
Bought with:
Unrepresented Buyer
Non Member
Source: NIRA as distributed by MLS GRID,MLS#: 840023
Facts & features
Interior
Bedrooms & bathrooms
- Bedrooms: 4
- Bathrooms: 4
- Full bathrooms: 2
- 3/4 bathrooms: 1
- 1/2 bathrooms: 1
Rooms
- Room types: Living Room
Living room
- Level: Main
- Area: 0
- Dimensions: 0.0 x 0.0
Heating
- Has Heating (Unspecified Type)
Appliances
- Included: Dryer, Washer, Refrigerator, Microwave, Gas Cooktop, Dishwasher
Features
- Eat-in Kitchen, High Ceilings
- Basement: Daylight,Storage Space,Partially Finished,Other
- Number of fireplaces: 1
- Fireplace features: Living Room
Interior area
- Total structure area: 5,256
- Total interior livable area: 5,256 sqft
- Finished area above ground: 2,931
Property
Parking
- Total spaces: 3
- Parking features: Garage
- Garage spaces: 3
Features
- Levels: One
- Has view: Yes
- View description: Golf Course, Pond, Neighborhood
- Has water view: Yes
- Water view: Pond
- Waterfront features: Pond
Lot
- Size: 0.61 Acres
- Features: Back Yard, Other, Landscaped
Details
- Parcel number: 451106202015000034
- Special conditions: None
Construction
Type & style
- Home type: SingleFamily
- Property subtype: Single Family Residence
Condition
- New construction: No
- Year built: 1994
Utilities & green energy
- Sewer: Public Sewer
- Water: Public
Community & HOA
Community
- Subdivision: Briar Ridge Country Club Add
HOA
- Has HOA: Yes
- Amenities included: Clubhouse, Pool, Playground, Maintenance Grounds, Landscaping
- Services included: Maintenance Grounds, Trash
- HOA fee: $2,112 annually
- HOA name: Briar Ridge
- HOA phone: 219-322-2534
Location
- Region: Dyer
Financial & listing details
- Price per square foot: $150/sqft
- Tax assessed value: $640,100
- Annual tax amount: $7,602
- Date on market: 6/15/2026
- Listing agreement: Exclusive Right To Sell
- Listing terms: Cash,Conventional
Price history
| Date | Event | Price |
|---|---|---|
| 6/17/2026 | Sold | $790,000-1.2%$150/sqft |
Source:  NIRA as distributed by MLS GRID #840023 Report a problem NIRA as distributed by MLS GRID #840023 Report a problem | ||
| 6/15/2026 | Pending sale | $799,900$152/sqft |
Source: NIRA as distributed by MLS GRID #840023 Report a problem | ||
| 6/15/2026 | Listed for sale | $799,900$152/sqft |
Source: NIRA as distributed by MLS GRID #840023 Report a problem | ||
Public tax history
| Year | Property taxes | Tax assessment |
|---|---|---|
| 2025 | $7,318 +2.2% | $675,400 +5.5% |
| 2024 | $7,162 -1.8% | $640,100 +6.8% |
| 2023 | $7,295 +9.8% | $599,300 +1.7% |
| 2022 | $6,644 +2% | $589,500 +7.2% |
| 2021 | $6,512 +3.3% | $549,800 +3.3% |
| 2020 | $6,305 -7% | $532,300 +6.1% |
| 2019 | $6,778 +8.5% | $501,800 |
| 2018 | $6,247 +13.9% | $501,800 +0.8% |
| 2017 | $5,485 | $497,900 +9.2% |
| 2016 | $5,485 -1.6% | $456,100 -1.2% |
| 2014 | $5,576 -3.7% | $461,700 -2% |
| 2013 | $5,791 -9.9% | $471,300 -0.6% |
| 2012 | $6,424 +2.3% | $474,100 -8.8% |
| 2011 | $6,281 -11.6% | $519,800 -1.8% |
| 2010 | $7,106 | $529,400 -1.2% |
| 2009 | -- | $535,800 -14.9% |
| 2007 | -- | $629,700 +52.2% |
| 2006 | -- | $413,600 |
| 2005 | -- | $413,600 -26.6% |
| 2004 | -- | $563,700 +151.3% |
| 2003 | -- | $224,300 |
Find assessor info on the county website
Neighborhood: 46311
Nearby homes
- $1,021,4004 bd3 ba7.1k sqft648 Killarney Dr, Dyer, IN 46311Off Market
- $1,067,9005 bd7 ba6.9k sqft622 Killarney Dr, Dyer, IN 46311Off Market
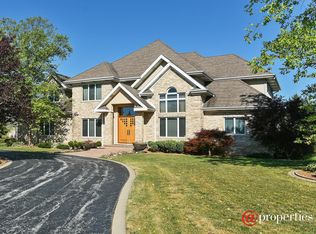
- $914,4004 bd2 ba3.5k sqft612 Killarney Dr, Dyer, IN 46311Off Market
- $784,9004 bd4 ba3.6k sqft637 Killarney Dr, Dyer, IN 46311Off Market
- $883,3005 bd6 ba6.5k sqft643 Killarney Dr, Dyer, IN 46311Off Market
- $820,1003 bd3 ba4.2k sqft631 Killarney Dr, Dyer, IN 46311Off Market
- $812,6004 bd3 ba3.6k sqft649 Killarney Dr, Dyer, IN 46311Off Market
- $32,500-- bd-- ba-- sqft625 Killarney Dr, Dyer, IN 46311Off Market
Nearby schools
GreatSchools rating
- 8/10Protsman Elementary SchoolGrades: PK-4Distance: 1.1 mi
- 6/10Kahler Middle SchoolGrades: 5-8Distance: 2.1 mi
- 9/10Lake Central High SchoolGrades: 9-12Distance: 3.9 mi
Get a cash offer in 3 minutes
Find out how much your home could sell for in as little as 3 minutes with a no-obligation cash offer.
Estimated market value
$790,500
Get a cash offer in 3 minutes
Find out how much your home could sell for in as little as 3 minutes with a no-obligation cash offer.
Estimated market value
$790,500
- Indiana
- Lake County
- Dyer
- 46311
- 638 Killarney Dr
Nearby cities
Nearby zip codes
Other Dyer Topics
