Classic Mount Vernon history and charm is found in this gracious home on a prime view site. An original 1921 cabin was expanded over the years into an inviting mountain home.
The 3388 sf 4 bd/4 bath home features a flagstone entry hall with a flagstone floor opening to a dramatic 37'x26' vaulted great room featuring original hardwood floors and beams, plus a handsome wood burning fireplace. The 16'x24' kitchen features an adobe fireplace & large dining area, hardwood floors, and a window wall framing the sunset! 4 private bedrooms include a massive 20'X27' main floor primary suite with a beamed ceiling and two walk-in closets, a romantic 2nd floor bedroom with western view, & a separate 2nd floor loft bedroom over the cozy wood paneled study. The 4th guest bedroom has wide plank wood floors and aspen paneled walls. A large lower level workshop is perfect for woodworking or storage and adjoins the 2 car garage.
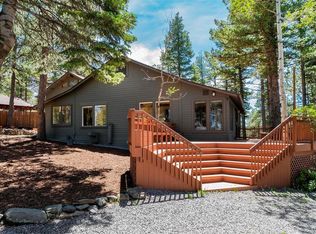
Impressive spaces, high ceilings, a brick patio off the great room for outdoor living, plus a super cute detached 100 sf studio add up to WOW! Plus the home has a brand new roof.
Mount Vernon, a unique Community of just over 100 homes steeped in tradition and history, was established in 1921! Mt Vernon Canyon Club offers stunning vistas, plus fine and casual dining. There is a beautiful pool and active tennis complex with 3 hard, 3 hydro clay, paddle and 4 pickleball courts. There’s a wellness center, community garden, and community horse facility & pasture. Mount Vernon residents enjoy 1000 acres of open space, hiking trails, outdoor arena, barns, and 300 acres of pasture land. All backed up to gorgeous Open Space connecting to the Apex Trail. Ongoing traditions include progressive dinners, a Holiday party, 4th of July picnic, & an infamous sledding hill.
Summer wildflowers surround this stunning home and winter snowfall provides ample opportunity for outdoor adventures or long cozy days in front of two fireplaces.
Sold for $1,025,000
$1,025,000
638 Kinnikinnik Hill, Golden, CO 80401
4beds
4,082sqft
Single Family Residence
Built in 1921
0.69 Acres Lot
$1,004,100 Zestimate®
$251/sqft
$4,810 Estimated rent
Home value
$1,004,100
$944,000 - $1.07M
$4,810/mo
Zestimate® history
Owner options
List your home for rent
$4,810/mo
Rent Zestimate®
Find your next renter with Zillow Rental Manager. Plus, with online applications, you can quickly screen prospective tenants – for free.
$4,810/mo
Rent Zestimate®
Refinance and save
$5,187/mo
Est. payment
Refinancing to a lower rate could help reduce your monthly payments and save thousands over the life of the loan.
$5,187/mo
Est. payment
Explore your selling options
Work with a Zillow partner agent
Leverage their expertise and Zillow's premium Showcase listings to get your home seen by more buyers.
Get startedList with your own agent
Get your home in front of millions of buyers by listing it on Zillow.
Learn how to do itSell it yourself
Take full control of how buyers see your home on Zillow by listing For Sale by Owner (FSBO).
List your homeWhat's special
Two fireplacesMain floor primary suitePrivate bedroomsFlagstone entry hallWalk-in closetsWood burning fireplaceBeamed ceiling
Zillow last checked:
Listing updated:
Listed by:
Aliya Duffy 303-589-7370 Aliya.duffy@compass.com,
Compass - Denver
Bought with:
Wayne Keith & Brooke Swanson
Six Seasons Realty LLC
Source: REcolorado as distributed by MLS GRID,MLS#: 5861619
Facts & features
Interior
Bedrooms & bathrooms
- Bedrooms: 4
- Bathrooms: 4
- Full bathrooms: 1
- 3/4 bathrooms: 2
- 1/4 bathrooms: 1
- Main level bathrooms: 2
- Main level bedrooms: 1
Primary bedroom
- Description: Fabulous Space With Sitting Area For Relaxing With A Book, Beamed Vaulted Ceilings, Walk In Closets
- Level: Main
- Area: 540 Square Feet
- Dimensions: 27 x 20
Bedroom
- Description: Hideaway Charming Guest Bedroom!
- Level: Upper
- Area: 240 Square Feet
- Dimensions: 20 x 12
Bedroom
- Description: Romantic Private Br With Peaked Ceiling, Private Bath, Mountain Views
- Level: Upper
- Area: 225 Square Feet
- Dimensions: 15 x 15
Bedroom
- Description: Large Walkout Level Br With Beautiful Wood Paneling
- Level: Basement
- Area: 416 Square Feet
- Dimensions: 26 x 16
Primary bathroom
- Description: Double Vanity, Tub And Shower
- Level: Main
Bathroom
- Description: Powder Room For Guests
- Level: Main
Bathroom
- Level: Upper
Bathroom
- Level: Basement
Bonus room
- Description: Adorable Detached 100 Sf Studio, Garden Supply
- Area: 100 Square Feet
- Dimensions: 10 x 10
Great room
- Description: Dramatic Lr With Beamed, Vaulted Ceilings, A Handsome Rock Fireplace, And Hardwood Floors
- Level: Main
- Area: 962 Square Feet
- Dimensions: 37 x 26
Kitchen
- Description: Spacious Kitchen/ Dining With Adobe Style Cozy Fieplace, Hardwood Floors, Window Wall Framing Sunset, Snowcap Views
- Level: Main
- Area: 384 Square Feet
- Dimensions: 24 x 16
Library
- Description: Private, Paneled, Cozy Library Or Office
- Level: Main
- Area: 240 Square Feet
- Dimensions: 20 x 12
Mud room
- Description: Welcoming Entry With Flagstone Floor
- Level: Main
- Area: 200 Square Feet
- Dimensions: 20 x 10
Workshop
- Description: Wonderful Workshop And Storage Space With Peg Board Wall Covering, Adj 2 Car Garage.
- Level: Basement
- Area: 702 Square Feet
- Dimensions: 27 x 26
Heating
- Forced Air
Cooling
- None
Appliances
- Included: Dishwasher, Disposal, Dryer, Range, Refrigerator, Washer
- Laundry: In Unit
Features
- Eat-in Kitchen, Entrance Foyer, High Ceilings, High Speed Internet, Kitchen Island, Laminate Counters, Open Floorplan, Primary Suite, Smoke Free, Vaulted Ceiling(s), Walk-In Closet(s)
- Flooring: Carpet, Tile, Wood
- Windows: Double Pane Windows, Window Coverings
- Basement: Exterior Entry,Interior Entry,Partial,Unfinished,Walk-Out Access
- Number of fireplaces: 2
- Fireplace features: Great Room, Kitchen, Wood Burning
Interior area
- Total structure area: 4,082
- Total interior livable area: 4,082 sqft
- Finished area above ground: 3,388
- Finished area below ground: 0
Property
Parking
- Total spaces: 2
- Parking features: Garage - Attached
- Attached garage spaces: 2
Features
- Levels: Two
- Stories: 2
- Patio & porch: Patio
- Fencing: None
- Has view: Yes
- View description: Mountain(s)
Lot
- Size: 0.69 Acres
- Features: Foothills, Level, Many Trees, Open Space
- Residential vegetation: Aspen, Mixed, Natural State
Details
- Parcel number: 029544
- Zoning: MR-1
- Special conditions: Standard
Construction
Type & style
- Home type: SingleFamily
- Architectural style: Mountain Contemporary
- Property subtype: Single Family Residence
Materials
- Frame, Wood Siding
- Roof: Composition
Condition
- Year built: 1921
Utilities & green energy
- Water: Private
- Utilities for property: Cable Available, Electricity Connected, Natural Gas Connected, Phone Connected
Community & HOA
Community
- Security: Carbon Monoxide Detector(s), Smoke Detector(s)
- Subdivision: Mount Vernon Country Club
HOA
- Has HOA: Yes
- Amenities included: Clubhouse, Fitness Center, Playground, Pond Seasonal, Pool, Tennis Court(s), Trail(s)
- Services included: Reserve Fund, Maintenance Grounds, Recycling, Road Maintenance, Snow Removal, Trash, Water
- HOA fee: $418 monthly
- HOA name: Mount Vernon Metro District
- HOA phone: 303-381-4960
- Second HOA fee: $78 monthly
- Second HOA name: Mount Vernon Canyon Club
- Second HOA phone: 303-381-4960
Location
- Region: Golden
Financial & listing details
- Price per square foot: $251/sqft
- Tax assessed value: $863,547
- Annual tax amount: $6,329
- Date on market: 4/3/2025
- Listing terms: Cash,Conventional,FHA,Jumbo,VA Loan
- Exclusions: Staging Items. Two Lanterns In The Living Room.
- Ownership: Individual
- Electric utility on property: Yes
- Road surface type: Gravel
Price history
| Date | Event | Price |
|---|---|---|
| 8/22/2025 | Sold | $1,025,000$251/sqft |
Source:  REcolorado as distributed by MLS GRID #5861619 Report a problem REcolorado as distributed by MLS GRID #5861619 Report a problem | ||
| 8/7/2025 | Pending sale | $1,025,000$251/sqft |
Source: REcolorado as distributed by MLS GRID #5861619 Report a problem | ||
| 7/2/2025 | Price change | $1,025,000-2.4%$251/sqft |
Source: REcolorado as distributed by MLS GRID #5861619 Report a problem | ||
| 5/29/2025 | Price change | $1,050,000-4.5%$257/sqft |
Source: REcolorado as distributed by MLS GRID #5861619 Report a problem | ||
| 4/15/2025 | Listed for sale | $1,100,000$269/sqft |
Source: REcolorado as distributed by MLS GRID #5861619 Report a problem | ||
| 4/9/2025 | Pending sale | $1,100,000$269/sqft |
Source: REcolorado as distributed by MLS GRID #5861619 Report a problem | ||
| 4/3/2025 | Listed for sale | $1,100,000$269/sqft |
Source: REcolorado as distributed by MLS GRID #5861619 Report a problem | ||
Public tax history
| Year | Property taxes | Tax assessment |
|---|---|---|
| 2025 | $6,323 -0.1% | $53,972 +1.4% |
| 2024 | $6,329 +21.2% | $53,217 |
| 2023 | $5,222 -2% | $53,217 +21.5% |
| 2022 | $5,327 -14.2% | $43,814 -2.8% |
| 2021 | $6,206 | $45,075 -10.9% |
| 2020 | $6,206 +19.9% | $50,577 |
| 2019 | $5,174 +30.6% | $50,577 +27.6% |
| 2018 | $3,963 | $39,644 |
| 2017 | $3,963 +12.1% | $39,644 +6.5% |
| 2016 | $3,535 | $37,220 |
| 2015 | $3,535 -12.5% | $37,220 -7.4% |
| 2014 | $4,040 +7.6% | $40,173 |
| 2013 | $3,756 -17.6% | $40,173 -4.3% |
| 2012 | $4,555 -5.1% | $41,957 |
| 2011 | $4,798 +0.1% | $41,957 -5.5% |
| 2010 | $4,795 +29.6% | $44,400 |
| 2009 | $3,699 +6.2% | $44,400 +5.3% |
| 2008 | $3,483 +31.5% | $42,170 -24.6% |
| 2007 | $2,649 -23.5% | $55,950 +66% |
| 2006 | $3,463 +43.1% | $33,710 +43% |
| 2005 | $2,420 +10.3% | $23,570 |
| 2004 | $2,193 -27.5% | $23,570 |
| 2003 | $3,024 +3.9% | $23,570 -24.3% |
| 2002 | $2,911 +12% | $31,140 +22% |
| 2001 | $2,599 -0.9% | $25,520 |
| 2000 | $2,621 | $25,520 |
Find assessor info on the county website
Neighborhood: 80401
Nearby homes
- $1,111,5004 bd4 ba2.6k sqft628 Kinnikinnik Hl, Golden, CO 80401Off Market
- $59,9990.39 Acres550 Chickadee Rd, Golden, CO 80401Lot/Land

- $969,0003 bd2 ba3k sqft25997 Mountain View Rd, GOLDEN, CO 80401For Sale
- $532,8643 bd2 ba2.3k sqft25997 Mountain View Rd, Golden, CO 80401Off Market
- $676,2003 bd2 ba1.9k sqft26037 Mountain View Rd, Golden, CO 80401Off Market
- $657,2004 bd2 ba1.6k sqft618 Kinnikinnik Hl, Golden, CO 80401Off Market
- $---- sqft618 Kinnikinnik Hl, Golden, CO 80401Off Market
- $---- sqft618 Kinnikinnik Hl, Golden, CO 80401Off Market
Nearby schools
GreatSchools rating
- 9/10Ralston Elementary SchoolGrades: K-5Distance: 0.5 mi
- 7/10Bell Middle SchoolGrades: 6-8Distance: 5.3 mi
- 9/10Golden High SchoolGrades: 9-12Distance: 4.6 mi
Schools provided by the listing agent
- Elementary: Ralston
- Middle: Bell
- High: Golden
- District: Jefferson County R-1
Source: REcolorado as distributed by MLS GRID. This data may not be complete. We recommend contacting the local school district to confirm school assignments for this home.
Get a cash offer in 3 minutes
Find out how much your home could sell for in as little as 3 minutes with a no-obligation cash offer.
Estimated market value
$1,004,100
Get a cash offer in 3 minutes
Find out how much your home could sell for in as little as 3 minutes with a no-obligation cash offer.
Estimated market value
$1,004,100
- Colorado
- Jefferson County
- Golden
- 80401
- 638 Kinnikinnik Hill
Nearby cities
Nearby neighborhoods
Nearby zip codes
Other Golden Topics
