Discover your dream home in the serene Crescent Beach Estates Community, a hidden gem tucked by the glistening shores of Lake Lewisville. This gorgeous 3-bedroom, 2-bathroom residence is situated on a spacious .42-acre lot and offers a harmonious blend of modern upgrades and tranquil living. The heart of this home is its inviting open floorplan, seamlessly connecting the fabulous kitchen and family room. Bathed in natural light, the kitchen is a culinary delight featuring gleaming granite countertops, stainless steel appliances, and under and over cabinet lighting that highlights its sleek design. Decorative lighting and elegant wood flooring enhance the contemporary aesthetic, while built-in bookshelves add a personal touch. The master retreat, thoughtfully separated from the secondary bedrooms, boasts an ensuite bath with dual closets, providing a private sanctuary within the home. Two additional bedrooms offer ample space and comfort, perfect for guests or a home office. Stepping outside, the property invites leisure and entertainment with a covered patio overlooking a vast, lush backyard. The landscape is punctuated by mature trees, offering shade and a welcoming ambiance. For hobbyists or those needing extra storage, there is a 10x20 workshop with concrete floor, 6x6 roll up door and window plus an additional shed, while the expansive lawn provides plenty of room for gardening or even the addition of a pool. Benefit from cost-effective living with a leased solar panel system at $131 per month includes maintenance, significantly reducing electricity bills. Plus, as part of the optional HOA amenities, enjoy community features such as a boat ramp, clubhouse, pool, and park.
Sold
Price Unknown
638 Lakeshore Blvd, Oak Point, TX 75068
3beds
1,381sqft
Single Family Residence
Built in 2002
0.42 Acres Lot
$330,700 Zestimate®
$--/sqft
$2,049 Estimated rent
Home value
$330,700
$311,000 - $351,000
$2,049/mo
Zestimate® history
Owner options
List your home for rent
$2,049/mo
Rent Zestimate®
Find your next renter with Zillow Rental Manager. Plus, with online applications, you can quickly screen prospective tenants – for free.
$2,049/mo
Rent Zestimate®
Refinance and save
$24/mo
Est. payment
Refinancing to a lower rate could help reduce your monthly payments and save thousands over the life of the loan.
$24/mo
Est. payment
Explore your selling options
Work with a Zillow partner agent
Leverage their expertise and Zillow's premium Showcase listings to get your home seen by more buyers.
Get startedList with your own agent
Get your home in front of millions of buyers by listing it on Zillow.
Learn how to do itSell it yourself
Take full control of how buyers see your home on Zillow by listing For Sale by Owner (FSBO).
List your homeWhat's special
Modern upgradesOpen floorplanVast lush backyardStainless steel appliancesExpansive lawnBuilt-in bookshelvesElegant wood flooring
Zillow last checked:
Listing updated:
Listed by:
Tina Thomas 0621576 214-402-4587,
Coldwell Banker Apex, REALTORS 682-271-9070,
Caleigh Theriault 0797394 214-293-7428,
Coldwell Banker Apex, REALTORS
Bought with:
Amy Downs
Livv Real Estate, LLC
Source: NTREIS,MLS#: 20982218
Facts & features
Interior
Bedrooms & bathrooms
- Bedrooms: 3
- Bathrooms: 2
- Full bathrooms: 2
Primary bedroom
- Features: Ceiling Fan(s), En Suite Bathroom, Walk-In Closet(s)
- Level: First
- Dimensions: 17 x 15
Bedroom
- Features: Ceiling Fan(s), Split Bedrooms
- Level: First
- Dimensions: 11 x 10
Bedroom
- Features: Ceiling Fan(s), Split Bedrooms
- Level: First
- Dimensions: 12 x 9
Primary bathroom
- Features: Built-in Features, En Suite Bathroom, Garden Tub/Roman Tub, Separate Shower
- Level: First
- Dimensions: 10 x 9
Dining room
- Level: First
- Dimensions: 10 x 10
Other
- Features: Built-in Features
- Level: First
- Dimensions: 7 x 4
Kitchen
- Features: Breakfast Bar, Built-in Features, Granite Counters, Pantry
- Level: First
- Dimensions: 12 x 9
Living room
- Features: Ceiling Fan(s), Fireplace
- Level: First
- Dimensions: 18 x 18
Utility room
- Features: Utility Room
- Level: First
- Dimensions: 8 x 3
Heating
- Central, Electric, Fireplace(s)
Cooling
- Central Air, Ceiling Fan(s), Electric
Appliances
- Included: Dishwasher, Electric Range, Disposal, Microwave
- Laundry: Washer Hookup, Electric Dryer Hookup, Laundry in Utility Room
Features
- Decorative/Designer Lighting Fixtures, Granite Counters, High Speed Internet, Open Floorplan, Pantry, Walk-In Closet(s)
- Has basement: No
- Number of fireplaces: 1
- Fireplace features: Wood Burning
Interior area
- Total interior livable area: 1,381 sqft
Property
Parking
- Total spaces: 2
- Parking features: Driveway, Garage Faces Front, Garage, Garage Door Opener
- Attached garage spaces: 2
- Has uncovered spaces: Yes
Features
- Levels: One
- Stories: 1
- Patio & porch: Covered
- Exterior features: Rain Gutters
- Pool features: None
- Fencing: Wood
Lot
- Size: 0.42 Acres
- Features: Back Yard, Backs to Greenbelt/Park, Interior Lot, Lawn, Landscaped, Subdivision, Few Trees
Details
- Additional structures: Shed(s), Workshop
- Parcel number: R20487
Construction
Type & style
- Home type: SingleFamily
- Architectural style: Traditional,Detached
- Property subtype: Single Family Residence
Materials
- Brick
- Foundation: Slab
- Roof: Composition
Condition
- Year built: 2002
Utilities & green energy
- Sewer: Aerobic Septic
- Utilities for property: Electricity Connected, Septic Available, Separate Meters, Water Available
Green energy
- Energy generation: Solar
Community & HOA
Community
- Subdivision: Crescent Oaks Beach Estates
HOA
- Has HOA: Yes
- Services included: Association Management
- HOA fee: $24 annually
- HOA name: Crescent Oaks Property Owners Association
- HOA phone: 214-000-0000
Location
- Region: Oak Point
Financial & listing details
- Tax assessed value: $360,970
- Annual tax amount: $6,093
- Date on market: 6/26/2025
- Cumulative days on market: 113 days
- Listing terms: Cash,Conventional,FHA,VA Loan
- Electric utility on property: Yes
- Road surface type: Asphalt
Price history
| Date | Event | Price |
|---|---|---|
| 11/21/2025 | Sold | -- |
Source: NTREIS #20982218 Report a problem | ||
| 11/12/2025 | Pending sale | $340,000$246/sqft |
Source: NTREIS #20982218 Report a problem | ||
| 10/17/2025 | Contingent | $340,000$246/sqft |
Source: NTREIS #20982218 Report a problem | ||
| 9/4/2025 | Price change | $340,000-2.9%$246/sqft |
Source: NTREIS #20982218 Report a problem | ||
| 6/26/2025 | Listed for sale | $350,000+0.7%$253/sqft |
Source: NTREIS #20982218 Report a problem | ||
| 8/4/2022 | Sold | -- |
Source: NTREIS #20111668 Report a problem | ||
| 8/2/2022 | Pending sale | $347,500$252/sqft |
Source: NTREIS #20111668 Report a problem | ||
| 7/27/2022 | Contingent | $347,500$252/sqft |
Source: NTREIS #20111668 Report a problem | ||
| 7/15/2022 | Listed for sale | $347,500+28.8%$252/sqft |
Source: NTREIS #20111668 Report a problem | ||
| 8/11/2021 | Sold | -- |
Source: BHHS PenFed solds #-3231335926502179429 Report a problem | ||
| 8/3/2021 | Pending sale | $269,900$195/sqft |
Source: NTREIS #14618921 Report a problem | ||
| 7/23/2021 | Listed for sale | $269,900+92.8%$195/sqft |
Source: NTREIS #14618921 Report a problem | ||
| 11/11/2014 | Sold | -- |
Source: Agent Provided Report a problem | ||
| 10/16/2014 | Pending sale | $140,000$101/sqft |
Source: Keller Williams - Frisco #13028822 Report a problem | ||
| 10/1/2014 | Listed for sale | $140,000$101/sqft |
Source: Keller Williams Realty Frisco Stars #13028822 Report a problem | ||
| 3/15/2012 | Listing removed | $1,250$1/sqft |
Source: Owner Report a problem | ||
| 11/3/2011 | Sold | -- |
Source: Agent Provided Report a problem | ||
| 8/18/2011 | Listed for rent | $1,250$1/sqft |
Source: Owner Report a problem | ||
| 8/2/2005 | Sold | -- |
Source: Public Record Report a problem | ||
Public tax history
| Year | Property taxes | Tax assessment |
|---|---|---|
| 2025 | $4,901 -0.5% | $360,970 +5.1% |
| 2024 | $4,926 -5.9% | $343,295 -4.6% |
| 2023 | $5,234 +42% | $359,945 +34.8% |
| 2022 | $3,685 -21.4% | $266,952 +10% |
| 2021 | $4,690 +8% | $242,684 +10% |
| 2020 | $4,342 +2.4% | $220,622 +2.1% |
| 2019 | $4,242 +7.2% | $216,000 +13.7% |
| 2018 | $3,958 | $190,000 +8.7% |
| 2017 | -- | $174,763 +10% |
| 2016 | -- | $158,875 +9% |
| 2015 | $3,219 | $145,760 +8% |
| 2014 | $3,219 | $134,951 +8.4% |
| 2013 | $3,219 | $124,498 +0.6% |
| 2012 | -- | $123,787 +5.9% |
| 2011 | -- | $116,881 -3.2% |
| 2010 | -- | $120,785 +0.5% |
| 2009 | -- | $120,225 -2.5% |
| 2007 | $2,910 -2.2% | $123,288 +2.2% |
| 2006 | $2,977 -2.5% | $120,625 -1.7% |
| 2005 | $3,054 | $122,666 -0.3% |
| 2004 | -- | $123,071 +4.6% |
| 2003 | -- | $117,623 |
Find assessor info on the county website
Neighborhood: Cresent Oaks Beach Estates
Nearby homes
- $--3 bd2 ba1.6k sqft636 Lakeshore Blvd, Oak Pt, TX 75068Sold

- $347,2003 bd2 ba1.4k sqft640 Lakeshore Blvd, Oak Pt, TX 75068Off Market
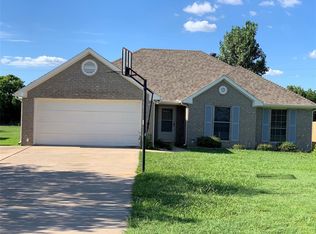
- $323,9003 bd2 ba1.3k sqft624 Lakeshore Blvd, Oak Point, TX 75068Off Market

- $296,6003 bd2 ba1.2k sqft642 Lakeshore Blvd, Oak Pt, TX 75068Off Market
- $--3 bd2 ba1.3k sqft634 Lakeshore Blvd, Oak Pt, TX 75068Sold
- $--4 bd4 ba3.1k sqft4311 Blackberry Lake, Oak Point, TX 75068Sold
- $330,9004 bd2 ba1.8k sqft644 Lakeshore Blvd, Oak Pt, TX 75068Off Market
- $--3 bd2 ba1.3k sqft632 Lakeshore Blvd, Oak Pt, TX 75068Sold
Nearby schools
GreatSchools rating
- 3/10Cross Oaks Elementary SchoolGrades: PK-5Distance: 1.4 mi
- 5/10Rodriguez MiddleGrades: 6-8Distance: 0.8 mi
- 4/10Ray E Braswell High SchoolGrades: 9-12Distance: 4.6 mi
Schools provided by the listing agent
- Elementary: Hodge
- Middle: Navo
- High: Ryan H S
- District: Denton ISD
Source: NTREIS. This data may not be complete. We recommend contacting the local school district to confirm school assignments for this home.
Get a cash offer in 3 minutes
Find out how much your home could sell for in as little as 3 minutes with a no-obligation cash offer.
Estimated market value
$330,700
Get a cash offer in 3 minutes
Find out how much your home could sell for in as little as 3 minutes with a no-obligation cash offer.
Estimated market value
$330,700
- Texas
- Denton County
- Little Elm
- 75068
- Cresent Oaks Beach Estates
- 638 Lakeshore Blvd
