This beautifully updated home in North East Grand Junction is ready for new owners! This home has 4 bedrooms, 2 bathrooms, and updates throughout the house. You’ll love the updated paint inside and out, new appliances, metal roof, huge RV parking with carport, and the large backyard. Schedule your showing today!
Sold for $395,000
$395,000
638 Leah Ct, Grand Junction, CO 81504
4beds
2baths
1,690sqft
Single Family Residence
Built in 1980
0.27 Acres Lot
$420,200 Zestimate®
$234/sqft
$2,447 Estimated rent
Home value
$420,200
$399,000 - $441,000
$2,447/mo
Zestimate® history
Owner options
List your home for rent
$2,447/mo
Rent Zestimate®
Find your next renter with Zillow Rental Manager. Plus, with online applications, you can quickly screen prospective tenants – for free.
$2,447/mo
Rent Zestimate®
Refinance and save
$2,302/mo
Est. payment
Refinancing to a lower rate could help reduce your monthly payments and save thousands over the life of the loan.
$2,302/mo
Est. payment
Explore your selling options
Work with a Zillow partner agent
Leverage their expertise and Zillow's premium Showcase listings to get your home seen by more buyers.
Get startedList with your own agent
Get your home in front of millions of buyers by listing it on Zillow.
Learn how to do itSell it yourself
Take full control of how buyers see your home on Zillow by listing For Sale by Owner (FSBO).
List your homeWhat's special
Huge rv parkingNorth east grand junctionNew appliancesMetal roofLarge backyardBeautifully updated home
Zillow last checked:
Listing updated:
Listed by:
TYLER HARRIS 970-314-3884,
BRAY REAL ESTATE
Bought with:
BRANDY CHAFFIN
EXP REALTY, LLC
Source: GJARA,MLS#: 20241058
Facts & features
Interior
Bedrooms & bathrooms
- Bedrooms: 4
- Bathrooms: 2
Primary bedroom
- Level: Lower
- Dimensions: 11x14
Bedroom 2
- Level: Upper
- Dimensions: 11x12
Bedroom 3
- Level: Lower
- Dimensions: 8x11
Bedroom 4
- Level: Upper
- Dimensions: 12x7.10
Dining room
- Level: Upper
- Dimensions: 7x9
Family room
- Level: Lower
- Dimensions: 9x11
Kitchen
- Level: Upper
- Dimensions: 13.10x11
Laundry
- Dimensions: -
Living room
- Level: Upper
- Dimensions: 12x14.10
Heating
- Baseboard
Cooling
- Evaporative Cooling
Appliances
- Included: Dishwasher, Electric Oven, Electric Range, Microwave, Refrigerator
Features
- Ceiling Fan(s), Kitchen/Dining Combo, Laminate Counters, Primary Downstairs, Walk-In Shower
- Flooring: Carpet, Luxury Vinyl, Luxury VinylPlank
- Windows: Window Coverings
- Basement: Finished
- Has fireplace: Yes
- Fireplace features: Electric, Primary Bedroom
Interior area
- Total structure area: 1,690
- Total interior livable area: 1,690 sqft
Property
Parking
- Total spaces: 2
- Parking features: Attached, Garage, Garage Door Opener, RV Access/Parking
- Attached garage spaces: 2
Accessibility
- Accessibility features: None, Low Threshold Shower
Features
- Levels: Two
- Stories: 2
- Patio & porch: Deck, Open
- Fencing: Full
Lot
- Size: 0.27 Acres
- Features: Landscaped
Details
- Parcel number: 294303408015
- On leased land: Yes
- Zoning description: RES
Construction
Type & style
- Home type: SingleFamily
- Architectural style: Bi-Level
- Property subtype: Single Family Residence
Materials
- Wood Siding, Wood Frame
- Roof: Metal
Condition
- Year built: 1980
Utilities & green energy
- Sewer: Connected
- Water: Public
Community & HOA
Community
- Subdivision: Clifton Manor
HOA
- Has HOA: No
- Services included: None
Location
- Region: Grand Junction
- Elevation: 4741
Financial & listing details
- Price per square foot: $234/sqft
- Tax assessed value: $378,270
- Annual tax amount: $1,537
- Date on market: 3/18/2024
- Road surface type: Paved
Price history
| Date | Event | Price |
|---|---|---|
| 5/30/2024 | Sold | $395,000$234/sqft |
Source: GJARA #20241058 Report a problem | ||
| 3/20/2024 | Pending sale | $395,000$234/sqft |
Source: GJARA #20241058 Report a problem | ||
| 3/18/2024 | Listed for sale | $395,000+66.3%$234/sqft |
Source: GJARA #20241058 Report a problem | ||
| 7/1/2019 | Sold | $237,500+1.1%$141/sqft |
Source: GJARA #20192559 Report a problem | ||
| 5/28/2019 | Pending sale | $235,000$139/sqft |
Source: RE/MAX 4000, INC #20192559 Report a problem | ||
| 5/10/2019 | Listed for sale | $235,000+19.3%$139/sqft |
Source: RE/MAX 4000, INC #20192559 Report a problem | ||
| 3/17/2017 | Sold | $197,000-3.9%$117/sqft |
Source: GJARA #685147 Report a problem | ||
| 6/11/2016 | Listed for sale | $204,900+13.9%$121/sqft |
Source: Owner Report a problem | ||
| 4/25/2014 | Sold | $179,900$106/sqft |
Source: GJARA #669167 Report a problem | ||
| 3/9/2014 | Price change | $179,900-1.2%$106/sqft |
Source: Owner Report a problem | ||
| 2/19/2014 | Listed for sale | $182,000-4.2%$108/sqft |
Source: Owner Report a problem | ||
| 9/5/2013 | Listing removed | $189,900$112/sqft |
Source: RE/MAX 4000 INC #663288 Report a problem | ||
| 7/24/2013 | Price change | $189,900-1.1%$112/sqft |
Source: RE/MAX 4000 INC #663288 Report a problem | ||
| 2/23/2013 | Listed for sale | $192,000+4.1%$114/sqft |
Source: RE/MAX 4000 INC #663288 Report a problem | ||
| 1/29/2008 | Sold | $184,512+5.4%$109/sqft |
Source: Public Record Report a problem | ||
| 5/4/2006 | Sold | $175,000+52.3%$104/sqft |
Source: Public Record Report a problem | ||
| 5/17/1999 | Sold | $114,900$68/sqft |
Source: Public Record Report a problem | ||
Public tax history
| Year | Property taxes | Tax assessment |
|---|---|---|
| 2025 | $1,537 +2.6% | $26,670 +16.7% |
| 2024 | $1,498 +13.7% | $22,860 -3.6% |
| 2023 | $1,318 -0.4% | $23,710 +44.3% |
| 2022 | $1,323 +12.5% | $16,430 -2.8% |
| 2021 | $1,176 | $16,900 +10.9% |
| 2020 | $1,176 +7% | $15,240 -0.7% |
| 2019 | $1,099 | $15,340 +12.1% |
| 2018 | $1,099 +20.1% | $13,690 |
| 2017 | $915 | $13,690 +2.1% |
| 2016 | $915 -1.3% | $13,410 |
| 2015 | $927 +27.5% | $13,410 +29.2% |
| 2014 | $727 | $10,380 |
| 2013 | -- | $10,380 -18.5% |
| 2012 | $827 | $12,730 |
| 2011 | -- | $12,730 -25.9% |
| 2010 | -- | $17,190 |
| 2009 | -- | $17,190 +22.5% |
| 2008 | $921 -10.5% | $14,030 |
| 2007 | $1,029 +37.1% | $14,030 +34.9% |
| 2006 | $751 -9.3% | $10,400 |
| 2005 | $828 +17.1% | $10,400 +7.4% |
| 2004 | $707 -14.5% | $9,680 -12.9% |
| 2003 | $826 +16.2% | $11,120 +10% |
| 2002 | $711 -15.9% | $10,109 -6.1% |
| 2001 | $846 | $10,760 |
Find assessor info on the county website
Neighborhood: 81504
Nearby homes
- $327,2003 bd1 ba1k sqft636 Leah Ct, Grand Junction, CO 81504Off Market
- $349,3003 bd2 ba1.2k sqft640 Leah Ct, Grand Junction, CO 81504Off Market
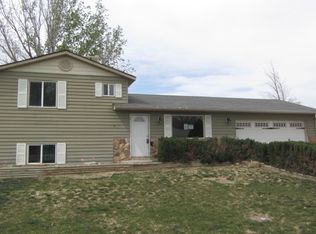
- $366,0003 bd2 ba1.1k sqft635 Leah Ct, Grand Junction, CO 81504Off Market

- $400,7003 bd2 ba1.6k sqft633 Leah Ct, Grand Junction, CO 81504Off Market
- $393,8003 bd2 ba1.4k sqft3183 Highview Rd, Grand Junction, CO 81504Off Market
- $438,1003 bd2 ba1.5k sqft3181 Highview Rd, Grand Junction, CO 81504Off Market
- $393,7003 bd2 ba1.3k sqft3185 Highview Rd, Grand Junction, CO 81504Off Market
- $400,1003 bd2 ba1.3k sqft642 Leah Ct, Grand Junction, CO 81504Off Market
Nearby schools
GreatSchools rating
- 4/10Thunder Mountain Elementary SchoolGrades: PK-5Distance: 1.2 mi
- 2/10Grand Mesa Middle SchoolGrades: 6-8Distance: 0.6 mi
- 4/10Central High SchoolGrades: 9-12Distance: 0.9 mi
Schools provided by the listing agent
- Elementary: Thunder MT
- Middle: Grand Mesa
- High: Central
Source: GJARA. This data may not be complete. We recommend contacting the local school district to confirm school assignments for this home.


Get pre-qualified for a loan
At Zillow Home Loans, we can pre-qualify you in as little as 5 minutes with no impact to your credit score.An equal housing lender. NMLS #10287.
Sell for more on Zillow
Get a Zillow Showcase℠ listing at no additional cost and you could sell for .
$420,200
2% more
+$8,404
With Zillow Showcase(estimated)
$428,604
- Colorado
- Mesa County
- Grand Junction
- 81504
- 638 Leah Ct
Nearby cities
Nearby zip codes
Other Grand Junction Topics
