Stylishly Renovated 4-Bed, 3-Bath Gem in Prime Arlington Location –
own a fully renovated 4-bedroom, 3-bathroom home offering 1,747 sq ft of modern comfort and thoughtful design. Perfectly located near Arlington Airport and Six Flags, this stunning two-story home blends style, function, and convenience. Step inside to find soaring vaulted ceilings in the living room, creating a bright and spacious atmosphere ideal for entertaining or relaxing. The fully updated kitchen features sleek finishes, new appliances, and ample cabinet space — a dream for any home chef. The primary suite is conveniently located downstairs and includes a beautifully renovated en-suite bath with contemporary fixtures and finishes. Upstairs, a private suite offers the perfect setup for an older child, guest retreat, or even a quiet home office. Enjoy outdoor living with a private backyard, and take advantage of a spacious 2-car garage for parking and storage. This home is truly turnkey — all that’s missing is you. Schedule your private showing today before this rare find is gone!
Sold
Price Unknown
638 Lemon Dr, Arlington, TX 76018
4beds
1,747sqft
Single Family Residence
Built in 1992
6,011 Square Feet Lot
$322,300 Zestimate®
$--/sqft
$2,487 Estimated rent
Home value
$322,300
$297,000 - $348,000
$2,487/mo
Zestimate® history
Owner options
List your home for rent
$2,487/mo
Rent Zestimate®
Find your next renter with Zillow Rental Manager. Plus, with online applications, you can quickly screen prospective tenants – for free.
$2,487/mo
Rent Zestimate®
Refinance and save
Refinancing to a lower rate could help reduce your monthly payments and save thousands over the life of the loan.
Explore your selling options
Work with a Zillow partner agent
Leverage their expertise and Zillow's premium Showcase listings to get your home seen by more buyers.
Get startedList with your own agent
Get your home in front of millions of buyers by listing it on Zillow.
Learn how to do itSell it yourself
Take full control of how buyers see your home on Zillow by listing For Sale by Owner (FSBO).
List your homeWhat's special
Sleek finishesPrivate backyardNew appliancesRenovated en-suite bathSoaring vaulted ceilingsAmple cabinet spaceFully updated kitchen
Zillow last checked:
Listing updated:
Listed by:
Drew Colon 0574785 214-749-4700,
Modtown Realty 214-749-4700
Bought with:
Alondra Duran
Realty Of America, LLC
Source: NTREIS,MLS#: 20960096
Facts & features
Interior
Bedrooms & bathrooms
- Bedrooms: 4
- Bathrooms: 3
- Full bathrooms: 3
Primary bedroom
- Level: First
- Dimensions: 12 x 15
Bedroom
- Level: First
- Dimensions: 10 x 10
Bedroom
- Level: Second
- Dimensions: 10 x 10
Bedroom
- Level: Second
- Dimensions: 18 x 12
Dining room
- Level: First
- Dimensions: 9 x 10
Game room
- Level: Second
- Dimensions: 20 x 10
Living room
- Level: First
- Dimensions: 19 x 14
Appliances
- Included: Dishwasher, Electric Cooktop, Electric Oven, Disposal, Gas Water Heater, Microwave
Features
- Eat-in Kitchen
- Has basement: No
- Number of fireplaces: 1
- Fireplace features: Masonry
Interior area
- Total interior livable area: 1,747 sqft
Property
Parking
- Total spaces: 2
- Parking features: Garage
- Attached garage spaces: 2
Features
- Levels: Two
- Stories: 2
- Pool features: None
Lot
- Size: 6,011 Square Feet
Details
- Parcel number: 06308112
Construction
Type & style
- Home type: SingleFamily
- Architectural style: Traditional,Detached
- Property subtype: Single Family Residence
Condition
- Year built: 1992
Utilities & green energy
- Sewer: Public Sewer
- Water: Public
- Utilities for property: Sewer Available, Water Available
Community & HOA
Community
- Subdivision: Fairfield East
HOA
- Has HOA: No
Location
- Region: Arlington
Financial & listing details
- Tax assessed value: $271,000
- Annual tax amount: $6,909
- Date on market: 6/5/2025
- Cumulative days on market: 211 days
Price history
| Date | Event | Price |
|---|---|---|
| 9/26/2025 | Sold | -- |
Source: NTREIS #20960096 Report a problem | ||
| 9/3/2025 | Pending sale | $334,000$191/sqft |
Source: NTREIS #20960096 Report a problem | ||
| 8/26/2025 | Contingent | $334,000$191/sqft |
Source: NTREIS #20960096 Report a problem | ||
| 8/21/2025 | Price change | $334,000-2.9%$191/sqft |
Source: NTREIS #20960096 Report a problem | ||
| 6/18/2025 | Price change | $344,000-1.4%$197/sqft |
Source: NTREIS #20960096 Report a problem | ||
| 6/5/2025 | Listed for sale | $349,000$200/sqft |
Source: NTREIS #20960096 Report a problem | ||
| 6/5/2025 | Listing removed | $349,000$200/sqft |
Source: NTREIS #20825578 Report a problem | ||
| 4/8/2025 | Price change | $349,000-2.8%$200/sqft |
Source: NTREIS #20825578 Report a problem | ||
| 2/18/2025 | Price change | $359,000-1.6%$205/sqft |
Source: NTREIS #20825578 Report a problem | ||
| 1/24/2025 | Listed for sale | $365,000+192.2%$209/sqft |
Source: NTREIS #20825578 Report a problem | ||
| 5/1/2008 | Listing removed | $124,900$71/sqft |
Source: Postlets #10789021 Report a problem | ||
| 4/11/2008 | Listed for sale | $124,900$71/sqft |
Source: Postlets #10789021 Report a problem | ||
Public tax history
| Year | Property taxes | Tax assessment |
|---|---|---|
| 2025 | $5,925 +63.3% | $271,000 -15.8% |
| 2024 | $3,628 -8% | $322,014 -6.4% |
| 2023 | $3,945 -30.3% | $343,938 +28.4% |
| 2022 | $5,661 +3.8% | $267,831 +5.8% |
| 2021 | $5,455 +9.2% | $253,246 +17.3% |
| 2020 | $4,994 +13.7% | $215,905 -0.6% |
| 2019 | $4,393 +7.2% | $217,228 +20.9% |
| 2018 | $4,099 +7.1% | $179,713 +4.1% |
| 2017 | $3,826 -5.6% | $172,683 +13.4% |
| 2016 | $4,052 +36.8% | $152,250 +11.8% |
| 2015 | $2,962 | $136,173 +21.3% |
| 2014 | $2,962 | $112,300 |
| 2013 | -- | $112,300 +0.8% |
| 2012 | -- | $111,400 |
| 2011 | -- | $111,400 -0.2% |
| 2010 | -- | $111,600 -5.2% |
| 2009 | -- | $117,700 |
| 2008 | -- | $117,700 |
| 2007 | -- | $117,700 +6.2% |
| 2006 | -- | $110,800 +4.6% |
| 2005 | -- | $105,900 |
| 2004 | -- | $105,900 |
| 2003 | -- | $105,900 +1.4% |
| 2002 | -- | $104,400 +12.3% |
| 2001 | -- | $93,000 |
| 2000 | -- | $93,000 |
Find assessor info on the county website
Neighborhood: Southeast
Nearby homes
- $280,6003 bd2 ba1.7k sqft640 Lemon Dr, Arlington, TX 76018Off Market
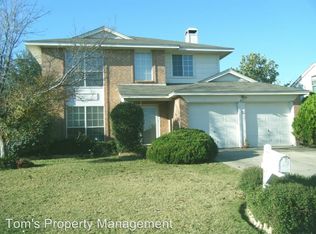
- $277,0003 bd2 ba1.4k sqft636 Lemon Dr, Arlington, TX 76018Off Market

- $274,3003 bd2 ba1.4k sqft5319 Faireast Ct, Arlington, TX 76018Off Market
- $274,7003 bd2 ba1.4k sqft5317 Faireast Ct, Arlington, TX 76018Off Market
- $277,1003 bd2 ba1.4k sqft642 Lemon Dr, Arlington, TX 76018Off Market
- $289,3003 bd2 ba2k sqft634 Lemon Dr, Arlington, TX 76018Off Market
- $--4 bd3 ba2.2k sqft5315 Faireast Ct, Arlington, TX 76018Sold
- $339,2003 bd2 ba2.1k sqft5321 Faireast Ct, Arlington, TX 76018Off Market
Nearby schools
GreatSchools rating
- 4/10Williams Elementary SchoolGrades: PK-6Distance: 0.6 mi
- 7/10Ousley Junior High SchoolGrades: 7-8Distance: 1.2 mi
- 3/10Seguin High SchoolGrades: 9-12Distance: 1.8 mi
Schools provided by the listing agent
- Elementary: Williams
- High: Seguin
- District: Arlington ISD
Source: NTREIS. This data may not be complete. We recommend contacting the local school district to confirm school assignments for this home.
Get a cash offer in 3 minutes
Find out how much your home could sell for in as little as 3 minutes with a no-obligation cash offer.
Estimated market value
$322,300
Get a cash offer in 3 minutes
Find out how much your home could sell for in as little as 3 minutes with a no-obligation cash offer.
Estimated market value
$322,300
- Texas
- Tarrant County
- Arlington
- 76018
- Southeast
- 638 Lemon Dr
