Skip main navigation
Closed
Street View
  • $377,000

    638 Lilly Ln, Murfreesboro, TN 37128

    3beds
    1,454sqft
    Single Family Residence, Residential
    Built in 2016
    0.37 Acres Lot
    $377,400 Zestimate®
    $259/sqft
    $2,122 Estimated rent

    Home value

    $377,400

    $359,000 - $400,000

    $2,122/mo

    Zestimate® history
    Loading
    Loading...

    Owner options

    List your home for rent

    $2,122/mo

    Rent Zestimate®

    Find your next renter with Zillow Rental Manager. Plus, with online applications, you can quickly screen prospective tenants – for free.

    Learn more

    $2,122/mo

    Rent Zestimate®

    Refinance and save

    $2,154/mo

    Est. payment

    Refinancing to a lower rate could help reduce your monthly payments and save thousands over the life of the loan.

    See today's rates

    $2,154/mo

    Est. payment

    Explore your selling options

    Work with a Zillow partner agent

    Leverage their expertise and Zillow's premium Showcase listings to get your home seen by more buyers.

    Get started

    List with your own agent

    Get your home in front of millions of buyers by listing it on Zillow.

    Learn how to do it

    Sell it yourself

    Take full control of how buyers see your home on Zillow by listing For Sale by Owner (FSBO).

    List your home

    What's special

    Fully fenced backyardNew interior paintOver a quarter-acre lotCharming one-level all-brick homeSpacious layout
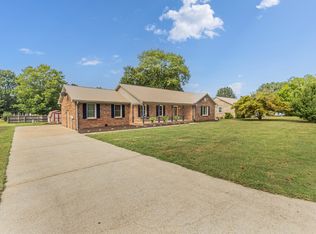
    Charming one-level all-brick home situated on over a quarter-acre lot in Murfreesboro with no HOA! This 3-bedroom, 2-bath home offers both comfort and convenience, featuring a spacious layout and a 2-car garage. Enjoy the fully fenced backyard, added in 2022—perfect for pets, entertaining, or relaxing outdoors. The home has been refreshed with new interior paint and includes all stainless steel kitchen appliances, plus a washer and dryer—making it truly move-in ready. Recent upgrades provide added peace of mind, including leaf filter gutter guards (2023), a newer refrigerator (2024), and a split heating and A/C unit installed in 2024 for efficient climate control. A great opportunity for low-maintenance living with modern updates already in place!

    Zillow last checked:

    Listing updated:

    Listing Provided by:

    Linda Mendoza 615-587-3455,

    Bradford Real Estate

    Bought with:

    Grace Hartsfield, 359310

    The Ashton Real Estate Group of RE/MAX Advantage

    Source: RealTracs MLS as distributed by MLS GRID,MLS#: 3165100MLS Logo

    Facts & features

    Interior

    Bedrooms & bathrooms
    • Bedrooms: 3
    • Bathrooms: 2
    • Full bathrooms: 2
    • Main level bedrooms: 3
    Bedroom 1
    • Area: 182 Square Feet
    • Dimensions: 14x13
    Bedroom 2
    • Features: Extra Large Closet
    • Level: Extra Large Closet
    • Area: 108 Square Feet
    • Dimensions: 12x9
    Bedroom 3
    • Features: Extra Large Closet
    • Level: Extra Large Closet
    • Area: 100 Square Feet
    • Dimensions: 10x10
    Dining room
    • Area: 90 Square Feet
    • Dimensions: 10x9
    Kitchen
    • Features: Eat-in Kitchen
    • Level: Eat-in Kitchen
    • Area: 136 Square Feet
    • Dimensions: 17x8
    Living room
    • Features: Great Room
    • Level: Great Room
    • Area: 255 Square Feet
    • Dimensions: 15x17
    Heating
    • Central, Electric
    Cooling
    • Central Air, Electric
    Appliances
    • Included: Electric Range, Dishwasher, Disposal, Dryer, Microwave, Refrigerator, Stainless Steel Appliance(s), Washer
    • Laundry: Electric Dryer Hookup, Washer Hookup
    Features
    • Ceiling Fan(s), Entrance Foyer, Extra Closets
    • Flooring: Carpet, Laminate, Vinyl
    • Basement: None
    Interior area
    • Total structure area: 1,454
    • Total interior livable area: 1,454 sqft
    • Finished area above ground: 1,454

    Property

    Parking
    • Total spaces: 4
    • Parking features: Garage Faces Front
    • Attached garage spaces: 2
    • Uncovered spaces: 2
    Features
    • Levels: One
    • Stories: 1
    Lot
    • Size: 0.37 Acres
    • Dimensions: 106.35 x 150.22 IRR
    Details
    • Parcel number: 113G E 03400 R0071921
    • Special conditions: Standard

    Construction

    Type & style
    • Home type: SingleFamily
    • Property subtype: Single Family Residence, Residential
    Materials
    • Brick, Vinyl Siding
    • Roof: Shingle
    Condition
    • New construction: No
    • Year built: 2016

    Utilities & green energy

    • Sewer: Public Sewer
    • Water: Public
    • Utilities for property: Electricity Available, Water Available

    Community & neighborhood

    Security
    • Security features: Smoke Detector(s)
    Location
    • Region: Murfreesboro
    • Subdivision: The Meadows Sec R

    Price history

    DateEventPrice
    4/28/2026Sold$377,000+3.3%$259/sqft
    Source: RealTracs MLS as distributed by MLS GRID #3165100 Report a problem
    4/17/2026Pending sale$365,000$251/sqft
    Source: RealTracs MLS as distributed by MLS GRID #3165100 Report a problem
    4/2/2026Contingent$365,000$251/sqft
    Source: RealTracs MLS as distributed by MLS GRID #3165100 Report a problem
    3/30/2026Listed for sale$365,000+56.7%$251/sqft
    Source: RealTracs MLS as distributed by MLS GRID #3165100 Report a problem
    10/8/2018Sold$233,000+20.2%$160/sqft
    Source: RealTracs MLS as distributed by MLS GRID #1963135 Report a problem
    8/9/2016Sold$193,900+454%$133/sqft
    Source: Public Record Report a problem
    9/22/2015Sold$35,000+59.1%$24/sqft
    Source: Public Record Report a problem
    4/17/2015Sold$22,000-70.7%$15/sqft
    Source: Public Record Report a problem
    7/28/2004Sold$75,150$52/sqft
    Source: Public Record Report a problem

    Public tax history

    YearProperty taxesTax assessment
    2025$1,948 $68,875
    2024$1,948 $68,875
    2023$1,948 +10.1%$68,875
    2022$1,769 -3.1%$68,875 +32.3%
    2021$1,826 $52,050
    2020$1,826 +67.1%$52,050
    2019$1,093 -31.1%$52,050
    2018$1,587 +87.1%$52,050 +25.6%
    2017$848 $41,450 +346.9%
    2016$848 +134.9%$9,275
    2015$361 $9,275
    2013$361 +4.1%$9,275
    2012$347 +0.1%$9,275
    2011$346 $9,275
    2010$346 +25.1%$9,275 +28.8%
    2008$277 $7,200
    2007$277 $7,200
    2006$277 +6.6%$7,200 +25.2%
    2005$260 $5,750
    2004$260 $5,750
    2002$260 $5,750
    2001-- $5,750 -75%
    2000-- $23,000

    Find assessor info on the county website

    Neighborhood: 37128

    Nearby schools

    GreatSchools rating
    Schools provided by the listing agent
    • Elementary: Barfield Elementary
    • Middle: Rockvale Middle School
    • High: Riverdale High School

    Source: RealTracs MLS as distributed by MLS GRID. This data may not be complete. We recommend contacting the local school district to confirm school assignments for this home.

    Get a cash offer in 3 minutes
    Find out how much your home could sell for in as little as 3 minutes with a no-obligation cash offer.
    Estimated market value
    $377,400
    Get a cash offer in 3 minutes
    Find out how much your home could sell for in as little as 3 minutes with a no-obligation cash offer.
    Estimated market value
    $377,400