Completely renovated from top to bottom, 3 to 4 bedroom, 2.5 bath brick home in historic East Row. Almost everything was redone or replaced in 2017. It's outstanding! The home welcomes you with a great front porch & leaded glass door into a huge entry with a beautiful staircase. It also features a great living room, dining room, new half bath & white kitchen with walkout to patio, garden, & two car garage! The second floor offers 3 bedrooms with two completely remodeled, luxurious baths, including Master. The one bedroom is currently being used as an office & closet. The third floor offers a 3rd or 4th bedroom and rec room with a peak of a view of Downtown. All the windows in this home have been replaced with new; the exterior of the home was thoroughly tuckpointed & painted (2018); Hardwood Floors throughout; the entire house was rewired with new electric; all new plumbing, including new water main pipe; New AC; New Dual Heat & AC System on 3rd floor; New carpet on 3rd floor; New Roof on Garage; New Gazebo; All new landscaping & more; Basement has been waterproofed.
Sold for $545,000
Tax assessed value
$545,000
638 Linden Ave, Newport, KY 41071
3beds
2,189sqft
Single Family Residence, Residential
Built in ----
3,484 Square Feet Lot
$622,800 Zestimate®
$249/sqft
$2,135 Estimated rent
Home value
$622,800
$579,000 - $679,000
$2,135/mo
Zestimate® history
Owner options
List your home for rent
$2,135/mo
Rent Zestimate®
Find your next renter with Zillow Rental Manager. Plus, with online applications, you can quickly screen prospective tenants – for free.
$2,135/mo
Rent Zestimate®
Refinance and save
$3,457/mo
Est. payment
Refinancing to a lower rate could help reduce your monthly payments and save thousands over the life of the loan.
$3,457/mo
Est. payment
Explore your selling options
Work with a Zillow partner agent
Leverage their expertise and Zillow's premium Showcase listings to get your home seen by more buyers.
Get startedList with your own agent
Get your home in front of millions of buyers by listing it on Zillow.
Learn how to do itSell it yourself
Take full control of how buyers see your home on Zillow by listing For Sale by Owner (FSBO).
List your homeWhat's special
Historic east rowNew roof on garageNew plumbingNew half bathNew landscapingWhite kitchenHuge entry
Zillow last checked:
Listing updated:
Listed by:
Lori Taylor 859-486-8239,
Coldwell Banker Realty FM
Bought with:
Caldwell Group
eXp Realty, LLC
Source: NKMLS,MLS#: 616635
Facts & features
Interior
Bedrooms & bathrooms
- Bedrooms: 3
- Bathrooms: 3
- Full bathrooms: 2
- 1/2 bathrooms: 1
Primary bedroom
- Features: Bath Adjoins, Hardwood Floors
- Level: Second
- Area: 195
- Dimensions: 15 x 13
Bedroom 2
- Features: Hardwood Floors
- Level: Second
- Area: 156
- Dimensions: 13 x 12
Bedroom 3
- Features: Carpet Flooring
- Level: Third
- Area: 210
- Dimensions: 15 x 14
Bathroom 2
- Description: Guest Half Bath
- Features: See Remarks
- Level: First
- Area: 24
- Dimensions: 8 x 3
Bonus room
- Features: Carpet Flooring
- Level: Third
- Area: 252
- Dimensions: 18 x 14
Dining room
- Features: Walk-Out Access, Window Treatments, Chandelier, Hardwood Floors
- Level: First
- Area: 234
- Dimensions: 18 x 13
Entry
- Features: Transom, Entrance Foyer, Hardwood Floors
- Level: First
- Area: 190
- Dimensions: 19 x 10
Kitchen
- Features: Walk-Out Access, Window Treatments, Wood Cabinets, Ceramic Tile Flooring, Recessed Lighting, Tile Flooring
- Level: First
- Area: 156
- Dimensions: 13 x 12
Laundry
- Features: Concrete Flooring
- Level: Basement
- Area: 100
- Dimensions: 10 x 10
Living room
- Features: Fireplace(s), Hardwood Floors
- Level: First
- Area: 195
- Dimensions: 15 x 13
Office
- Features: Hardwood Floors
- Level: Second
- Area: 120
- Dimensions: 12 x 10
Primary bath
- Features: Ceramic Tile Flooring, Double Vanity
- Level: Second
- Area: 100
- Dimensions: 10 x 10
Heating
- Forced Air
Cooling
- Central Air
Appliances
- Included: Stainless Steel Appliance(s), Gas Range, Dishwasher, Microwave, Refrigerator
- Laundry: Electric Dryer Hookup, Lower Level, Washer Hookup
Features
- Storage, Smart Thermostat, Open Floorplan, Granite Counters, Double Vanity, High Ceilings, Recess Ceiling(s)
- Doors: Multi Panel Doors
- Windows: Double Hung, Picture Window(s), Vinyl Clad Window(s), Wood Frames
- Number of fireplaces: 1
- Fireplace features: Inoperable
Interior area
- Total structure area: 2,189
- Total interior livable area: 2,189 sqft
Property
Parking
- Total spaces: 2
- Parking features: Garage, Garage Door Opener, Garage Faces Rear, On Street
- Garage spaces: 2
- Has uncovered spaces: Yes
Features
- Levels: Three Or More
- Stories: 3
- Patio & porch: Covered, Patio, Porch
- Exterior features: Private Yard
- Fencing: Privacy
Lot
- Size: 3,484 Square Feet
Details
- Parcel number: 9999902277.00
- Zoning description: Residential
Construction
Type & style
- Home type: SingleFamily
- Architectural style: Traditional
- Property subtype: Single Family Residence, Residential
Materials
- Brick
- Foundation: Stone
- Roof: Shingle
Condition
- Existing Structure
- New construction: No
Utilities & green energy
- Sewer: Public Sewer
- Water: Public
- Utilities for property: Cable Available, Natural Gas Available
Community & HOA
Community
- Security: Smoke Detector(s)
HOA
- Has HOA: No
Location
- Region: Newport
Financial & listing details
- Price per square foot: $249/sqft
- Tax assessed value: $545,000
- Annual tax amount: $1,920
- Date on market: 10/17/2025
- Cumulative days on market: 4 days
Price history
| Date | Event | Price |
|---|---|---|
| 10/20/2023 | Sold | $545,000-0.9%$249/sqft |
Source:  NKMLS #616635 Report a problem NKMLS #616635 Report a problem | ||
| 9/12/2023 | Pending sale | $549,900$251/sqft |
Source: NKMLS #616635 Report a problem | ||
| 9/8/2023 | Listed for sale | $549,900$251/sqft |
Source: NKMLS #616635 Report a problem | ||
| 9/2/2023 | Pending sale | $549,900$251/sqft |
Source: NKMLS #616635 Report a problem | ||
| 8/31/2023 | Listed for sale | $549,900+214.2%$251/sqft |
Source: NKMLS #616635 Report a problem | ||
| 9/23/2016 | Sold | $175,000-18.6%$80/sqft |
Source:  Metro Search Inc. LLC DBA Apex MLS #1451213 Report a problem Metro Search Inc. LLC DBA Apex MLS #1451213 Report a problem | ||
| 8/12/2016 | Pending sale | $215,000$98/sqft |
Source: Florence #456873 Report a problem | ||
| 6/24/2016 | Price change | $215,000-4.4%$98/sqft |
Source: Florence #456873 Report a problem | ||
| 6/23/2016 | Listed for sale | $225,000$103/sqft |
Source: Florence #455734 Report a problem | ||
| 5/31/2016 | Pending sale | $225,000$103/sqft |
Source: Florence #455734 Report a problem | ||
| 5/25/2016 | Listed for sale | $225,000$103/sqft |
Source: Florence #455734 Report a problem | ||
Public tax history
| Year | Property taxes | Tax assessment |
|---|---|---|
| 2024 | $1,920 +167.9% | $545,000 +200.4% |
| 2023 | $717 -2.5% | $181,400 |
| 2022 | $735 -2.9% | $181,400 |
| 2021 | $756 +2.2% | $181,400 +3.7% |
| 2018 | $740 -8.6% | $175,000 |
| 2017 | $810 -72.2% | $175,000 -9.8% |
| 2016 | $2,914 | $194,100 |
| 2015 | $2,914 +320.5% | $194,100 |
| 2014 | $693 | $194,100 |
| 2013 | -- | $194,100 |
| 2012 | -- | $194,100 |
| 2011 | -- | $194,100 |
| 2010 | -- | $194,100 |
| 2009 | -- | $194,100 |
| 2008 | -- | $194,100 +54.2% |
| 2007 | -- | $125,900 |
| 2006 | -- | $125,900 |
| 2005 | -- | $125,900 |
| 2004 | -- | $125,900 +66.6% |
| 2003 | -- | $75,570 |
| 2002 | $170 | $75,570 |
| 2001 | -- | $75,570 |
| 2000 | -- | $75,570 |
Find assessor info on the county website
Neighborhood: 41071
Nearby homes
- $401,4003 bd2 ba1.9k sqft640 Linden Ave, Newport, KY 41071Off Market
- $689,9003 bd3 ba2k sqft644 Linden Ave, Newport, KY 41071Sold
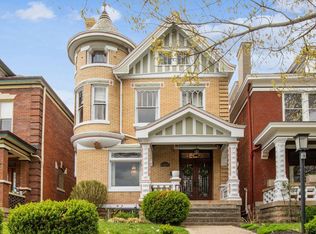
- $661,5004 bd3 ba2.5k sqft634 Linden Ave, Newport, KY 41071Off Market
- $295,700-- bd1 ba1.4k sqft630 Linden Ave, Newport, KY 41071Off Market
- $476,900-- bd1 ba2.8k sqft646 Linden Ave, Newport, KY 41071Off Market
- $481,0004 bd3 ba-- sqft628 Linden Ave, Newport, KY 41071Sold
- $246,200-- bd-- ba1.5k sqft709 E 7th St, Newport, KY 41071Off Market
- $492,6004 bd3 ba2.7k sqft624 Linden Ave, Newport, KY 41071Off Market
Nearby schools
GreatSchools rating
- 3/10Newport Intermediate SchoolGrades: 3-6Distance: 0.7 mi
- 4/10Newport High SchoolGrades: 7-12Distance: 0.1 mi
- NANewport Primary SchoolGrades: PK-2Distance: 0.7 mi
Schools provided by the listing agent
- Elementary: Newport Elementary
- Middle: Newport Intermediate
- High: Newport High
Source: NKMLS. This data may not be complete. We recommend contacting the local school district to confirm school assignments for this home.
Get a cash offer in 3 minutes
Find out how much your home could sell for in as little as 3 minutes with a no-obligation cash offer.
Estimated market value
$622,800
Get a cash offer in 3 minutes
Find out how much your home could sell for in as little as 3 minutes with a no-obligation cash offer.
Estimated market value
$622,800
- Kentucky
- Campbell County
- Newport
- 41071
- 638 Linden Ave
Nearby cities
Nearby zip codes
Other Newport Topics
