Celebrate the holidays in this beautifully maintained 3-bedroom, 2-bath home, featuring elegant tile flooring throughout, nestled in the highly desirable Hampton Estates community of Davenport, Florida. Situated on a premium lot with no rear neighbors, this property offers privacy, comfort, and a thoughtfully designed layout perfect for family living. The open floor plan features a large living and dining area with vaulted ceilings and 2 skylights giving abundant natural light. The kitchen has been remodeled with solid wood cabinets and granite countertops, a breakfast bar, and an eat-in dining space that flows seamlessly into the family room. Sliding glass doors lead to an extended screened-in pool deck, ideal for entertaining, relaxing, or grilling while enjoying serene views of open green space. The primary suite is privately located at the rear of the home with direct access to the pool and features a double-sink vanity, garden tub, and step-in shower. Two additional bedrooms and a full bathroom complete the interior. Hampton Estates offers a variety of community amenities, including tennis courts, a playground, volleyball court, swimming pool, and a fishing pond. Lawn care and trimming of the trees are included in the HOA, providing convenience and ease of ownership. Conveniently located just minutes from Walt Disney World, Universal Studios, SeaWorld, shopping, dining, and major highways, this home combines privacy, lifestyle, and accessibility in the heart of Central Florida. Zoned for short-term rentals, offering excellent income potential
Sold for $360,000
$360,000
638 LOCKBREEZE DRIVE, DAVENPORT, FL 33897
3beds
1,571sqft
Single Family Residence
Built in 2003
7,301 Square Feet Lot
$355,800 Zestimate®
$229/sqft
$2,328 Estimated rent
Home value
$355,800
$324,000 - $388,000
$2,328/mo
Zestimate® history
Owner options
List your home for rent
$2,328/mo
Rent Zestimate®
Find your next renter with Zillow Rental Manager. Plus, with online applications, you can quickly screen prospective tenants – for free.
$2,328/mo
Rent Zestimate®
Refinance and save
$2,601/mo
Est. payment
Refinancing to a lower rate could help reduce your monthly payments and save thousands over the life of the loan.
$2,601/mo
Est. payment
Explore your selling options
Work with a Zillow partner agent
Leverage their expertise and Zillow's premium Showcase listings to get your home seen by more buyers.
Get startedList with your own agent
Get your home in front of millions of buyers by listing it on Zillow.
Learn how to do itSell it yourself
Take full control of how buyers see your home on Zillow by listing For Sale by Owner (FSBO).
List your homeWhat's special
Breakfast barGranite countertopsOpen floor planExtended screened-in pool deckVaulted ceilingsGarden tubElegant tile flooring
Zillow last checked:
Listing updated:
Listed by:
Carlos DeJesus 407-818-6868,
EXIT REALTY 4CORNERS 863-344-3948,
Karol Alvarenga 321-201-5318,
EXIT REALTY 4CORNERS
Bought with:
Sheryl Cury, PA, 3397244
NONA LEGACY POWERED BY LA ROSA
Source: Stellar MLS,MLS#: S5138145 Originating MLS: Osceola
Originating MLS: Osceola
Facts & features
Interior
Bedrooms & bathrooms
- Bedrooms: 3
- Bathrooms: 2
- Full bathrooms: 2
Primary bedroom
- Features: Walk-In Closet(s)
- Level: First
Bathroom 1
- Level: First
Dining room
- Level: First
Family room
- Level: First
Kitchen
- Level: First
Living room
- Level: First
Heating
- Central
Cooling
- Central Air
Appliances
- Included: Dishwasher, Disposal, Dryer, Microwave, Range, Refrigerator, Washer
- Laundry: Inside, Laundry Closet
Features
- Ceiling Fan(s), Eating Space In Kitchen, High Ceilings, Living Room/Dining Room Combo, Primary Bedroom Main Floor, Split Bedroom, Walk-In Closet(s)
- Flooring: Ceramic Tile
- Windows: Skylight(s), Window Treatments
- Has fireplace: No
Interior area
- Total structure area: 2,122
- Total interior livable area: 1,571 sqft
Property
Parking
- Total spaces: 2
- Parking features: Garage - Attached
- Attached garage spaces: 2
Features
- Levels: One
- Stories: 1
- Exterior features: Irrigation System, Sidewalk
- Has private pool: Yes
- Pool features: In Ground, Screen Enclosure
Lot
- Size: 7,301 Square Feet
Details
- Parcel number: 262524488070000220
- Special conditions: None
Construction
Type & style
- Home type: SingleFamily
- Property subtype: Single Family Residence
Materials
- Block, Stucco
- Foundation: Slab
- Roof: Shingle
Condition
- New construction: No
- Year built: 2003
Utilities & green energy
- Sewer: Public Sewer
- Water: None
- Utilities for property: Electricity Available, Water Available
Community & HOA
Community
- Features: Playground, Pool, Racquetball, Tennis Court(s)
- Pet fee: $0 monthly
- Subdivision: HAMPTON ESTATES
HOA
- Has HOA: Yes
- Amenities included: Basketball Court, Tennis Court(s)
- Services included: Maintenance Grounds
- HOA fee: $175 monthly
- HOA name: Jamie Stevens
- HOA phone: 407-333-7787
Location
- Region: Davenport
Financial & listing details
- Price per square foot: $229/sqft
- Tax assessed value: $291,948
- Annual tax amount: $4,098
- Date on market: 11/12/2025
- Cumulative days on market: 5 days
- Listing terms: Cash,Conventional,FHA
- Ownership: Fee Simple
- Total actual rent: 0
- Electric utility on property: Yes
- Road surface type: Asphalt
Price history
| Date | Event | Price |
|---|---|---|
| 6/1/2026 | Listing removed | $360,000$229/sqft |
Source: My State MLS #11604954 Report a problem | ||
| 12/12/2025 | Sold | $360,000$229/sqft |
Source:  Stellar MLS #S5138145 Report a problem Stellar MLS #S5138145 Report a problem | ||
| 12/2/2025 | Contingent | $360,000$229/sqft |
Source: My State MLS #11604954 Report a problem | ||
| 11/19/2025 | Pending sale | $360,000$229/sqft |
Source: Stellar MLS #S5138145 Report a problem | ||
| 11/11/2025 | Listed for sale | $360,000+56.5%$229/sqft |
Source: My State MLS #11604954 Report a problem | ||
| 7/31/2020 | Sold | $230,000-1.1%$146/sqft |
Source: Public Record Report a problem | ||
| 5/26/2020 | Pending sale | $232,500$148/sqft |
Source: UPPER ECHELON PROPERTIES, INC. #S5032837 Report a problem | ||
| 4/10/2020 | Listed for sale | $232,500+30%$148/sqft |
Source: UPPER ECHELON PROPERTIES, INC. #S5032837 Report a problem | ||
| 5/1/2003 | Sold | $178,800$114/sqft |
Source: Public Record Report a problem | ||
Public tax history
| Year | Property taxes | Tax assessment |
|---|---|---|
| 2025 | $3,654 +5% | $276,131 +10% |
| 2024 | $3,479 +4.7% | $251,028 +10% |
| 2023 | $3,323 +12.1% | $228,207 +10% |
| 2022 | $2,963 +13.4% | $207,461 +10% |
| 2021 | $2,613 +3.7% | $188,601 +4.6% |
| 2020 | $2,519 +1.6% | $180,268 +4.7% |
| 2019 | $2,479 -14% | $172,218 +5.7% |
| 2018 | $2,882 +4.7% | $162,854 +3.1% |
| 2017 | $2,754 +24.5% | $157,891 +5.5% |
| 2016 | $2,212 +4.2% | $149,620 +6.8% |
| 2015 | $2,122 -10.2% | $140,051 -0.7% |
| 2014 | $2,363 +18.7% | $141,008 +10% |
| 2013 | $1,991 +9.3% | $128,227 +8.3% |
| 2012 | $1,822 -3.8% | $118,416 -2.7% |
| 2011 | $1,894 -10.4% | $121,692 -9.7% |
| 2010 | $2,113 -13.9% | $134,802 -8.4% |
| 2009 | $2,456 -19.1% | $147,172 -24.8% |
| 2008 | $3,036 | $195,601 |
| 2007 | -- | -- |
| 2006 | $3,833 | -- |
| 2005 | -- | -- |
| 2004 | $2,343 +324% | -- |
| 2003 | $553 -2.6% | $33,560 |
| 2002 | $568 | $33,560 |
Find assessor info on the county website
Neighborhood: 33897
Nearby homes
- $423,9005 bd4 ba2.3k sqft648 Lockbreeze Dr, Davenport, FL 33897Off Market

- $371,9004 bd3 ba1.7k sqft628 Lockbreeze Dr, Davenport, FL 33897Off Market
- $408,3005 bd4 ba2.3k sqft706 Lockbreeze Dr, Davenport, FL 33897Off Market
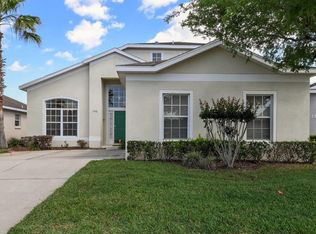
- $350,3003 bd2 ba1.5k sqft618 Lockbreeze Dr, Davenport, FL 33897Off Market
- $384,1004 bd3 ba1.9k sqft716 Lockbreeze Dr, Davenport, FL 33897Off Market
- $486,9005 bd3 ba2.3k sqft112 Kellygreen Ave, Davenport, FL 33897Off Market
- $353,4003 bd2 ba1.5k sqft608 Lockbreeze Dr, Davenport, FL 33897Off Market
- $353,0003 bd2 ba1.5k sqft103 Kellygreen Ave, Davenport, FL 33897Off Market
Nearby schools
GreatSchools rating
- 3/10Bella CittaGrades: K-7Distance: 31.3 mi
- 3/10Davenport High SchoolGrades: 9-12Distance: 6.6 mi
Get a cash offer in 3 minutes
Find out how much your home could sell for in as little as 3 minutes with a no-obligation cash offer.
Estimated market value
$355,800
Get a cash offer in 3 minutes
Find out how much your home could sell for in as little as 3 minutes with a no-obligation cash offer.
Estimated market value
$355,800
- Florida
- Polk County
- Davenport
- 33897
- 638 LOCKBREEZE DRIVE
Nearby cities
Nearby neighborhoods
Nearby zip codes
Other Davenport Topics
