Skip main navigation
Sold for $258,000
  • $258,000

    638 Los Alamos Ln, Lusby, MD 20657

    2beds
    918sqft
    Single Family Residence
    Built in 1969
    0 Square Feet Lot
    $258,800 Zestimate®
    $281/sqft
    $1,627 Estimated rent

    Home value

    $258,800

    $238,000 - $282,000

    $1,627/mo

    Zestimate® history
    Loading
    Loading...

    Owner options

    List your home for rent

    $1,627/mo

    Rent Zestimate®

    Find your next renter with Zillow Rental Manager. Plus, with online applications, you can quickly screen prospective tenants – for free.

    Learn more

    $1,627/mo

    Rent Zestimate®

    Refinance and save

    $2,038/mo

    Est. payment

    Refinancing to a lower rate could help reduce your monthly payments and save thousands over the life of the loan.

    See today's rates

    $2,038/mo

    Est. payment

    Explore your selling options

    Work with a Zillow partner agent

    Leverage their expertise and Zillow's premium Showcase listings to get your home seen by more buyers.

    Get started

    List with your own agent

    Get your home in front of millions of buyers by listing it on Zillow.

    Learn how to do it

    Sell it yourself

    Take full control of how buyers see your home on Zillow by listing For Sale by Owner (FSBO).

    List your home

    What's special

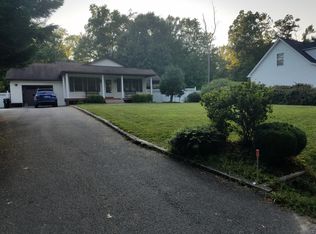
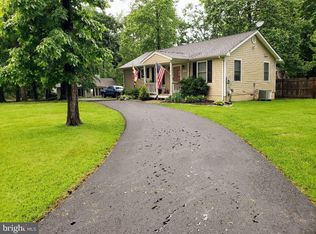
    Corner Lot Charm with Community Perks, this one-story home offers a perfect mix of tranquility and activity. With 2 bedrooms, 1 bathroom, and 918 square feet of living space, it is perfect for those seeking a peaceful retreat with nearby amenities to stay active. Positioned on a corner lot with dual driveways and a fenced backyard, it provides ample space and privacy for outdoor enjoyment. Chesapeake Ranch Estates offers you beach access, a public boat launch, and a nearby clubhouse. Further leisure activities await a short drive away, including a golf course and the vibrant Solomon's Island Boardwalk with eateries, wineries, breweries, Art Galleries, Marine Museums, and an array of activities. The home’s interior is kept cozy with a wood stove, and benefits from a reliable split unit system for year-round comfort, plus additional storage comes with an included shed. Prices like this do not come along often, so book your tour soon -

    Zillow last checked:

    Listing updated:

    Listed by:

    William Sammons 410-708-8858,

    Home Towne Real Estate,

    Listing Team: The Live Local Team

    Bought with:

    Michael Funk, 35439

    Five Star Real Estate

    Source: Bright MLS,MLS#: MDCA2021754MLS Logo

    Facts & features

    Interior

    Bedrooms & bathrooms
    • Bedrooms: 2
    • Bathrooms: 1
    • Full bathrooms: 1
    • Main level bathrooms: 1
    • Main level bedrooms: 2
    Rooms
    • Room types: Living Room, Bedroom 2, Kitchen, Bedroom 1
    Bedroom 1
    • Level: Main
    Bedroom 2
    • Level: Main
    Kitchen
    • Level: Main
    Living room
    • Level: Main
    Heating
    • Wall Unit, Electric
    Cooling
    • Ceiling Fan(s), Wall Unit(s), Electric
    Appliances
    • Included: Refrigerator, Cooktop, Water Heater, Electric Water Heater
    • Laundry: Main Level
    Features
    • Wood Walls
    • Flooring: Vinyl, Hardwood, Wood
    • Has basement: No
    • Number of fireplaces: 1
    • Fireplace features: Wood Burning Stove
    Interior area
    • Total structure area: 918
    • Total interior livable area: 918 sqft
    • Finished area above ground: 918
    • Finished area below ground: 0

    Property

    Parking
    • Total spaces: 4
    • Parking features: Gravel, Driveway
    • Uncovered spaces: 4
    Accessibility
    • Accessibility features: None
    Features
    • Levels: One
    • Stories: 1
    • Pool features: None
    • Fencing: Partial,Back Yard,Wood
    • Waterfront features: Beach Access, Swimming Allowed, Lake
    • Body of water: Chesapeake Bay
    Lot
    • Size: 0 Square Feet
    • Features: Corner Lot, Cleared, Corner Lot/Unit
    Details
    • Additional structures: Above Grade, Below Grade
    • Parcel number: 0501114697
    • Zoning: R
    • Special conditions: Standard

    Construction

    Type & style
    • Home type: SingleFamily
    • Architectural style: Ranch/Rambler
    • Property subtype: Single Family Residence
    Materials
    • Wood Siding
    • Foundation: Crawl Space
    • Roof: Asphalt
    Condition
    • New construction: No
    • Year built: 1969

    Utilities & green energy

    • Sewer: On Site Septic
    • Water: Public
    • Utilities for property: Cable Connected, Electricity Available, Phone, Water Available

    Community & HOA

    Community
    • Subdivision: Chesapeake Ranch Estates
    HOA
    • Has HOA: Yes
    • Amenities included: Beach Access, Clubhouse, Water/Lake Privileges
    • HOA fee: $489 annually
    • HOA name: PROPERTY OWNERS ASSOCIATION CHESAPEAKE RANCH ESTAT
    Location
    • Region: Lusby
    • Municipality: Lusby

    Financial & listing details

    • Price per square foot: $281/sqft
    • Tax assessed value: $178,000
    • Annual tax amount: $2,162
    • Date on market: 6/20/2025
    • Listing agreement: Exclusive Right To Sell
    • Listing terms: Cash,Conventional,FHA,USDA Loan,VA Loan
    • Exclusions: None
    • Ownership: Fee Simple

    Price history

    DateEventPrice
    7/16/2025Sold$258,000+1.2%$281/sqft
    Source: Bright MLS #MDCA2021754 Report a problem
    6/25/2025Pending sale$255,000$278/sqft
    Source: Bright MLS #MDCA2021754 Report a problem
    6/20/2025Listed for sale$255,000+76%$278/sqft
    Source: Bright MLS #MDCA2021754 Report a problem
    4/1/2019Listing removed$144,900$158/sqft
    Source: RE/MAX One #MDCA140364 Report a problem
    3/31/2019Listed for sale$144,900+1.7%$158/sqft
    Source: RE/MAX One #MDCA140364 Report a problem
    3/29/2019Sold$142,500-1.7%$155/sqft
    Source: Public Record Report a problem
    1/31/2019Pending sale$144,900$158/sqft
    Source: RE/MAX One #MDCA140364 Report a problem
    1/9/2019Listed for sale$144,900-3.3%$158/sqft
    Source: RE/MAX One #MDCA140364 Report a problem
    9/12/2013Sold$149,900$163/sqft
    Source: Public Record Report a problem
    7/13/2013Pending sale$149,900$163/sqft
    Source: CENTURY 21 New Millennium #CA8052666 Report a problem
    4/12/2013Listed for sale$149,900$163/sqft
    Source: Century 21 New Millennium #CA8052666 Report a problem

    Public tax history

    YearProperty taxesTax assessment
    2025$1,921 +9.6%$178,000 +9.6%
    2024$1,752 +14.9%$162,400 +10.6%
    2023$1,525 +3.5%$146,800
    2022$1,474 +3.6%$146,800 +7.3%
    2021$1,422 +3.3%$136,867 +3.8%
    2020$1,377 -0.1%$131,900
    2019$1,378 +0.4%$131,900 +0.8%
    2018$1,373 -1%$130,900 +0.4%
    2017$1,387 -24.2%$130,400 +1.1%
    2016$1,832 $128,967 +1.1%
    2015$1,832 $127,533 +1.1%
    2014$1,832 $126,100
    2013-- $126,100
    2012-- $126,100 -25%
    2011-- $168,040 +2.9%
    2010-- $163,240 +3%
    2009-- $158,440 +3.1%
    2008-- $153,640 +18.2%
    2007-- $129,950 +22.3%
    2006-- $106,260 +28.7%
    2005-- $82,570 +3.7%
    2004-- $79,640 +3.8%
    2003-- $76,710 +4%
    2002-- $73,780 +2.2%
    2001-- $72,220
    Find assessor info on the county website

    Neighborhood: 20657

    Nearby schools

    GreatSchools rating
    Schools provided by the listing agent
    • Elementary: Patuxent
    • Middle: Mill Creek
    • High: Patuxent
    • District: Calvert County Public Schools

    Source: Bright MLS. This data may not be complete. We recommend contacting the local school district to confirm school assignments for this home.

    Get a cash offer in 3 minutes
    Find out how much your home could sell for in as little as 3 minutes with a no-obligation cash offer.
    Estimated market value
    $258,800
    Get a cash offer in 3 minutes
    Find out how much your home could sell for in as little as 3 minutes with a no-obligation cash offer.
    Estimated market value
    $258,800