Located on beautiful tree-lined Luzerne Street in Historic Westmont, this well-maintained brick 3-unit property offers a rare opportunity in one of the area's most desirable neighborhoods. Combining timeless character with modern updates, the building features stunning original woodwork, stained and beveled glass details, updated kitchens in all three units, newer appliances, and recently updated electrical panels. Each unit enjoys access to an enclosed rear sunroom spanning the length of the home, providing additional living space and charm. Most utilities are separated, and a full basement offers laundry facilities and additional storage. Outside, tenants and owners alike will appreciate the huge covered front porch, expansive concrete driveway, and massive 3-car detached garage with abundant off-street parking. Located just steps from Stackhouse Park, walking trails, the Incline Plane, restaurants, and all that Historic Westmont has to offer, this income-producing property is ideal for investors or owner-occupants seeking a quality multi-unit with excellent rental potential and long-term value.
Pending
$242,500
638 Luzerne St, Johnstown, PA 15905
--beds
--baths
4,688sqft
Multi Family
Built in ----
-- sqft lot
$-- Zestimate®
$52/sqft
$-- HOA
What's special
Stunning original woodworkTree-lined luzerne streetHuge covered front porchNewer appliances
- 130 days
- 126
- 0
Zillow last checked:
Listing updated:
Listed by:
Helen Dugan,
COLDWELL BANKER PRESTIGE REALTY 814-269-4411
Source: CSMLS,MLS#: 96041866
Facts & features
Interior
Rooms
- Room types: Bonus Room, Den/Office, Furnace Room, Dining Room, Utility Room, Unit 1(Basement, Dining Room, Kitchen, Living Room), Unit 3(Attic, Basement, Dining Room, Kitchen, Living Room)
Heating
- Fireplace(s), Hot Water
Cooling
- Ceiling Fan(s), Window Unit(s)
Appliances
- Included: Dishwasher, Disposal, Microwave Hood, Range Hood, Dryer, Range, Refrigerator, Washer, Unit 1(Dishwasher Included, Refrigerator Included, Stove Included), Unit 3(Dishwasher Included, Refrigerator Included, Stove Included)
Features
- Bath Updated, Bookcases, Eat-in Kitchen, Entrance Foyer, Internet Service, Kitchen Updated, Main Floor Bedroom
- Flooring: Carpet, Ceramic Tile, Hardwood, Wood, Other
- Basement: Full,Unfinished,Unit 1 Basement,Unit 3 Basement,Walk-Out Access
- Attic: Unit 3 Attic
- Number of fireplaces: 2
- Fireplace features: Gas
Interior area
- Total structure area: 4,688
- Total interior livable area: 4,688 sqft
Video & virtual tour
Property
Parking
- Parking features: Detached, Multiple, Concrete, Garage Door Opener
- Has garage: Yes
- Has uncovered spaces: Yes
Features
- Levels: Three Or More
- Pool features: None
Lot
- Size: 8,000 Square Feet
- Dimensions: 50 x 160
- Features: Corner Lot
Details
- Parcel number: 066033985
- Zoning description: Residential
Construction
Type & style
- Home type: MultiFamily
- Architectural style: 3+ Story
- Property subtype: Multi Family
Materials
- Brick, Frame
- Roof: Shingle
Utilities & green energy
- Sewer: Public Sewer
- Water: Public
- Utilities for property: Natural Gas Connected, Cable Connected
Community & HOA
Community
- Security: Security System
Location
- Region: Johnstown
Financial & listing details
- Price per square foot: $52/sqft
- Tax assessed value: $30,720
- Annual tax amount: $4,384
- Date on market: 6/17/2026
- Inclusions: 3 Range/Ovens, 3 Refrigerators, Dishwashers, Washer, Dryer
- Exclusions: None
Estimated market value
Not available
Estimated sales range
Not available
Not available
Price history
| Date | Event | Price |
|---|---|---|
| 8/21/2026 | Pending sale | $242,500$52/sqft |
Source:  CSMLS #96041866 Report a problem CSMLS #96041866 Report a problem | ||
| 7/17/2026 | Price change | $242,500-4%$52/sqft |
Source: CSMLS #96041866 Report a problem | ||
| 6/17/2026 | Listed for sale | $252,500+17.4%$54/sqft |
Source: CSMLS #96041866 Report a problem | ||
| 3/17/2022 | Sold | $215,000$46/sqft |
Source: CSMLS #96025829 Report a problem | ||
| 1/31/2022 | Pending sale | $215,000$46/sqft |
Source: CSMLS #96025829 Report a problem | ||
| 1/31/2022 | Listed for sale | $215,000$46/sqft |
Source: CSMLS #96025829 Report a problem | ||
| 2/1/2019 | Listing removed | $645 |
Source: JOHN HILL REAL ESTATE #96019455 Report a problem | ||
| 10/30/2018 | Listed for rent | $645 |
Source: JOHN HILL REAL ESTATE #96019455 Report a problem | ||
Public tax history
| Year | Property taxes | Tax assessment |
|---|---|---|
| 2025 | $4,384 | $30,720 |
| 2024 | $4,384 | $30,720 |
| 2023 | $4,384 -0.3% | $30,720 |
| 2022 | $4,399 +2.8% | $30,720 +2.5% |
| 2021 | $4,278 | $29,980 |
| 2020 | $4,278 +19.2% | $29,980 |
| 2019 | $3,589 | $29,980 |
| 2018 | $3,589 +252.1% | $29,980 |
| 2017 | $1,019 -1.4% | $29,980 |
| 2016 | $1,034 +16.9% | $29,980 |
| 2015 | $884 | $29,980 |
| 2014 | $884 | $29,980 |
| 2013 | -- | $29,980 |
| 2012 | -- | $29,980 |
| 2011 | -- | $29,980 |
| 2010 | -- | $29,980 |
| 2009 | -- | $29,980 |
Find assessor info on the county website
Monthly payment
Est. payment
Payment breakdown
Explore the cost of this home by adjusting the details. Changes won't be saved.Climate risks
Neighborhood: 15905

Similar homes
- $250,0004 bd3 ba3.8k sqft3006-3010 Somerset Pike, Johnstown, PA 15905For Sale
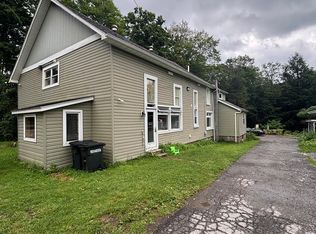 MLS ID #96042192, Gavin McCall. CSMLS
 - $219,0003 bd3 ba2.6k sqft236 Covered Bridge Rd, Johnstown, PA 15905For Sale
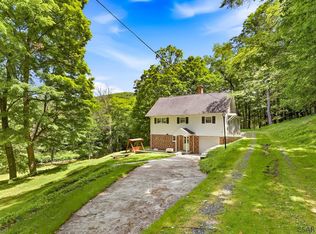 MLS ID #96041935, Don Colvin & Erin Colvin. CSMLS
 - $239,9004 bd2 ba2.6k sqft3447 Alliene Ave, Johnstown, PA 15904For Sale
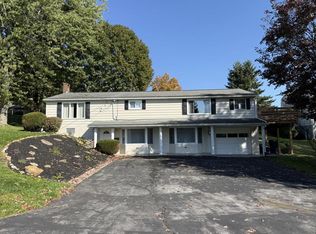 MLS ID #96042737, Bob & Bobby Colvin. CSMLS
 - $284,0006 bd3 ba4.8k sqft804 S Main St, Hollsopple, PA 15935For Sale
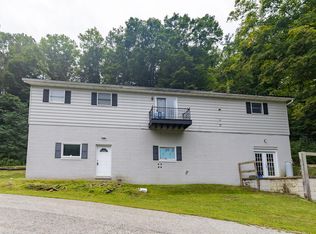 MLS ID #96042552, Kaylee Hribar. CSMLS
