Skip main navigation
Active
Listed by: John L. Scott, Inc. • Jenn Hamilton
Price cut: $10K (8/26)
$590,000

638 Mandee Street SE, Lacey, WA 98513

3beds
1,722sqft
: 
$3,780/mo
Get pre-qualified
Single Family Residence
Built in 2017
5,549 Square Feet Lot
$588,300 Zestimate®
$343/sqft
$90/mo HOA

What's special

Covered back patioSide yardSpacious kitchenOversized walk-in closetOpen dining areaGas stoveLarge granite island
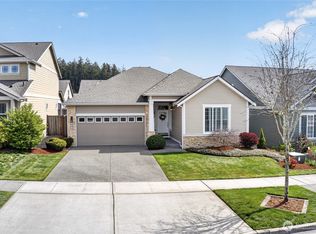
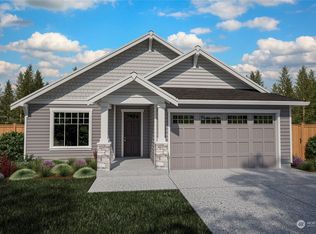
NEW PRICE! Welcome to this Rob Rice resale of the popular Juniper floor plan, a beautiful 3-bedroom rambler in the desirable Steilacoom Ridge community offering over 1,700 square feet of well-maintained, single-story living space. The open-concept layout features a spacious kitchen equipped with a gas stove, a large granite island, stainless steel appliances, and custom wood cabinetry with soft-close drawers, all perfectly connecting to the living room and an open dining area. Ideal for seamless indoor-outdoor living, you can step directly out to the covered back patio from the dining room. The primary suite is thoughtfully separated from the guest bedrooms for added privacy, providing a comfortable retreat with an oversized walk-in closet and a full 5-piece bathroom, while two additional bedrooms and a second full bathroom offer versatile space for visitors or a home office. The hallway laundry area/mud room leads straight to the 2-car garage, The fully fenced backyard offers a blank canvas for your own creative vision, whether that means custom landscaping, garden boxes, or designing the perfect outdoor space for entertaining and relaxing, complete with a side yard and a rock path leading to the front gate. The home sits just a block from a community park and offers an easy commute with quick access to I-5 and JBLM, all while remaining minutes from the Regional Athletic Complex, Chehalis Western Trail, shopping, and dining.
49 days
220
9

Zillow last checked:

Listing updated:

Listed by:

Jenn Hamilton,

John L. Scott, Inc.

Source: NWMLS as distributed by MLS GRID,MLS#: 2554960MLS Logo

    Facts & features

    Interior

    Bedrooms & bathrooms
    • Bedrooms: 3
    • Bathrooms: 2
    • Full bathrooms: 2
    • Main level bathrooms: 2
    • Main level bedrooms: 3
    Primary bedroom
    • Level: Main
    Bedroom
    • Level: Main
    Bedroom
    • Level: Main
    Bathroom full
    • Level: Main
    Bathroom full
    • Level: Main
    Dining room
    • Level: Main
    Entry hall
    • Level: Main
    Kitchen with eating space
    • Level: Main
    Living room
    • Level: Main
    Utility room
    • Level: Main
    Heating
    • Fireplace, Forced Air, Electric, Natural Gas
    Cooling
    • None
    Appliances
    • Included: Dishwasher, Disposal, Dryer, Microwave, Refrigerator, Stove(s)/Range(s), Washer, Dishwasher(s), Dryer(s), Garbage Disposal, Microwave(s), Refrigerator(s), Washer(s), Water Heater Location: Garage
    Features
    • Bath Off Primary, Ceiling Fan(s), Dining Room
    • Flooring: Engineered Hardwood, Vinyl, Carpet
    • Doors: French Doors
    • Windows: Dbl Pane/Storm Window
    • Basement: None
    • Number of fireplaces: 1
    • Fireplace features: Gas, Main Level: 1, Fireplace
    Interior area
    • Total structure area: 1,722
    • Total interior livable area: 1,722 sqft
    Video & virtual tour

    Property

    Parking
    • Total spaces: 4
    • Parking features: Driveway, Attached Garage
    • Has attached garage: Yes
    • Covered spaces: 2
    • Uncovered spaces: 2
    Features
    • Levels: One
    • Stories: 1
    • Entry location: Main
    • Patio & porch: Bath Off Primary, Ceiling Fan(s), Dbl Pane/Storm Window, Dining Room, Fireplace, French Doors, Vaulted Ceiling(s), Walk-In Closet(s)
    Lot
    • Size: 5,549 Square Feet
    • Features: Curbs, Paved, Sidewalk, Fenced-Fully, Gas Available, High Speed Internet, Patio
    • Topography: Level
    Details
    • Parcel number: 76220001500
    • Special conditions: Standard

    Construction

    Type & style
    • Home type: SingleFamily
    • Architectural style: 1 Story
    • Property subtype: Single Family Residence
    Materials
    • Cement Planked, Stone, Wood Products, Cement Plank
    • Foundation: Poured Concrete
    • Roof: Composition
    Condition
    • Good
    • Year built: 2017

    Utilities & green energy

    • Electric: Company: PSE
    • Sewer: Sewer Connected, Company: City of Lacey
    • Water: Public, Company: Thurston PUD
    • Utilities for property: Xfinity, Xfinity

    Community & HOA

    Community
    • Features: CCRs, Park
    • Subdivision: Steilacoom Heights
    HOA
    • Services included: Common Area Maintenance
    • HOA fee: $90 monthly
    • HOA phone: 253-336-4040
    Location
    • Region: Lacey

    Financial & listing details

    • Price per square foot: $343/sqft
    • Tax assessed value: $488,000
    • Annual tax amount: $801
    • Date on market: 7/15/2026
    • Cumulative days on market: 50 days
    • Listing terms: Conventional,FHA,State Bond,VA Loan
    • Inclusions: Dishwasher(s), Dryer(s), Garbage Disposal, Microwave(s), Refrigerator(s), Stove(s)/Range(s), Washer(s)

      Estimated market value

      $588,300

      $559,000 - $618,000

      $2,771/mo

      Price history

      DateEventPrice
      8/26/2026Price change$590,000-1.7%$343/sqft
      Source: NWMLS as distributed by MLS GRID #2554960 Report a problem
      7/16/2026Listed for sale$600,000+71.5%$348/sqft
      Source: NWMLS as distributed by MLS GRID #2554960 Report a problem
      7/12/2017Sold$349,950+10.8%$203/sqft
      Source: NWMLS as distributed by MLS GRID #1147051 Report a problem
      9/9/2016Sold$315,950$183/sqft
      Source: NWMLS as distributed by MLS GRID #1004719 Report a problem

      Public tax history

      YearProperty taxesTax assessment
      2024$819 -1.3%$488,000 +2.1%
      2023$830 -48.3%$478,100 +8.1%
      2022$1,605 -66.2%$442,200 +11%
      2021$4,744 +9.1%$398,500 +17.1%
      2020$4,350 +20.2%$340,200 +3.2%
      2019$3,620 -11.2%$329,800 +3.2%
      2018$4,076 $319,700 +22735.7%
      2017-- $1,400
      Find assessor info on the county website

      Monthly payment

      Est. payment

      Payment breakdown

      Explore the cost of this home by adjusting the details. Changes won't be saved.
      All calculations are estimates and provided by Zillow, Inc. for informational purposes only. Actual amounts may vary.
      HOA fees may include property taxes on listings classified as Co-Ops. Contact the listing agent and/or owner for fee details.
      See how much you could borrow to make a competitive offer.

      Climate risks

      Neighborhood: 98513

      Getting around

      3 / 100
      Car-Dependent
      28 / 100
      Some Transit
      4 / 100
      Somewhat Bikeable

      Nearby schools

      GreatSchools rating
      Schools provided by the listing agent
      • Elementary: Meadows Elem
      • Middle: Nisqually Mid
      • High: River Ridge High

      Source: NWMLS as distributed by MLS GRID. This data may not be complete. We recommend contacting the local school district to confirm school assignments for this home.

      A local agent can set up tours, give advice and negotiate with sellers.

      A local lender can help you make sure your offer is ready when you are.

      Browse local experts