Skip main navigation
Off market
  • $587,000

    638 Martin Dr, Avondale, PA 19311

    3beds
    3,243sqft
    SingleFamily
    Built in 2012
    0.32 Acres Lot
    $587,000 Zestimate®
    $181/sqft
    $3,815 Estimated rent

    Home value

    $587,000

    $558,000 - $616,000

    $3,815/mo

    Zestimate® history
    Loading
    Loading...

    Owner options

    List your home for rent

    $3,815/mo

    Rent Zestimate®

    Find your next renter with Zillow Rental Manager. Plus, with online applications, you can quickly screen prospective tenants – for free.

    Learn more

    $3,815/mo

    Rent Zestimate®

    Refinance and save

    $3,939/mo

    Est. payment

    Refinancing to a lower rate could help reduce your monthly payments and save thousands over the life of the loan.

    See today's rates

    $3,939/mo

    Est. payment

    Explore your selling options

    Work with a Zillow partner agent

    Leverage their expertise and Zillow's premium Showcase listings to get your home seen by more buyers.

    Get started

    List with your own agent

    Get your home in front of millions of buyers by listing it on Zillow.

    Learn how to do it

    Sell it yourself

    Take full control of how buyers see your home on Zillow by listing For Sale by Owner (FSBO).

    List your home

    What's special

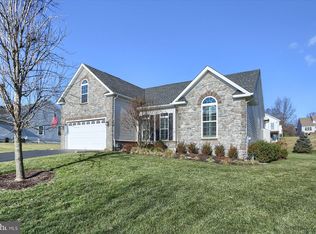
    Welcome to this meticulously maintained home in the fabulous active-adult community of Traditions at Inniscrone! Enjoy carefree living in this friendly neighborhood that includes a beautiful clubhouse with plenty of social activities, a refreshing pool and all of your lawn and snow removal taken care of. This 6 year old home shows like brand new and features loads of upgrades and tons of space! Walk into the foyer with glistening hardwood floors and you'll find the office with french doors, 2 guest rooms and the first of 3 full baths. Meander back to the open family room with custom built bookcases along the entire wall and a stunning floor to ceiling stone fireplace. The family room opens up to the spacious and bright kitchen featuring plenty of cabinet space,granite counters, pantry closet, wall oven, built in range and a bar area for extra seating. The eating area opens out to an expansive deck; perfect for entertaining, with a custom awning to keep you under shade on those sunny days. This is sure to be one of your favorite spots; set up high to take in those gentle breezes. Tucked in the back of the home is the private master suite with well appointed master bathroom featuring walk in his and hers closets and dual vanities. Although you could certainly live most of your time on the main floor the lower level is a must see and the perfect spot for when friends and family come to visit! This space was just finished (May 2018) and adds an additional 1250 sq ft of living space to this already impressive home! The walk-out lower level is bright and sunny and has loads of room for movie nights, game nights and parties. A long stone bar with granite counters is the ideal spot to grab a drink and relax. There is also a 3rd full bath on this level and an unfinished space for plenty of storage and/or a workshop. This home is a MUST-SEE and will not last long! It is completely done! The current owners have added all the finishing touches such as finishing the lower level, installing the custom built-ins in the FR and adding the large awning on the deck. Please note that the property taxes are currently being appealed.

    This property is off market, which means it's not currently listed for sale or rent on Zillow. This may be different from what's available on other websites or public sources.

    Facts & features

    Interior

    Bedrooms & bathrooms
    • Bedrooms: 3
    • Bathrooms: 3
    • Full bathrooms: 3
    Heating
    • Forced air, Gas
    Cooling
    • Central
    Appliances
    • Included: Dishwasher, Microwave, Range / Oven, Refrigerator
    Features
    • Master Bath(s), CeilngFan(s), Kitchen - Eat-In, Butlers Pantry
    • Flooring: Carpet, Hardwood
    • Basement: Finished
    • Has fireplace: Yes
    Interior area
    • Total interior livable area: 3,243 sqft

    Property

    Parking
    • Total spaces: 2
    • Parking features: Garage - Attached
    Features
    • Exterior features: Other, Stone, Vinyl
    • Has view: Yes
    • View description: None
    Lot
    • Size: 0.32 Acres
    Details
    • Parcel number: 590802680000

    Construction

    Type & style
    • Home type: SingleFamily
    • Architectural style: Conventional
    Materials
    • Roof: Asphalt
    Condition
    • Year built: 2012

    Community & HOA

    Community
    • Features: Fitness Center, Fifty Five Plus Active Community
    • Senior community: Yes
    HOA
    • Has HOA: Yes
    • HOA fee: $220 monthly
    Location
    • Region: Avondale

    Financial & listing details

    • Price per square foot: $181/sqft
    • Tax assessed value: $176,990
    • Annual tax amount: $7,321

    Price history

    DateEventPrice
    11/20/2018Sold$380,000+0%$117/sqft
    Source: Public Record Report a problem
    8/21/2018Price change$379,900+3.5%$117/sqft
    Source: Beiler-Campbell Rltrs-Kennet S #1002275480 Report a problem
    7/12/2018Price change$367,000-2.1%$113/sqft
    Source: Owner Report a problem
    7/7/2018Listed for sale$375,000+15%$116/sqft
    Source: Owner Report a problem
    9/26/2016Sold$326,000+9.7%$101/sqft
    Source: Public Record Report a problem
    6/1/2012Sold$297,100+383%$92/sqft
    Source: Public Record Report a problem
    3/8/2012Sold$61,516$19/sqft
    Source: Public Record Report a problem

    Public tax history

    YearProperty taxesTax assessment
    2025$7,321 +1.5%$176,990
    2024$7,213 $176,990
    2023$7,213 +2.1%$176,990
    2022$7,062 +1.5%$176,990
    2021$6,959 +247.1%$176,990
    2020$2,005 -68.8%$176,990
    2019$6,426 -17.9%$176,990 -20%
    2018$7,831 +12970.5%$221,270 +30.7%
    2017$60 -94%$169,300
    2016$991 $169,300
    2015$991 $169,300
    2014$991 $169,300 +1.8%
    2013-- $166,380 +406%
    2012-- $32,880
    2011-- $32,880
    2010-- $32,880
    2009-- $32,880
    2008-- $32,880
    2007-- $32,880
    2006-- $32,880
    2005-- $32,880
    2004-- $32,880
    2003-- $32,880
    Find assessor info on the county website

    Neighborhood: 19311

    Nearby schools

    GreatSchools rating
    Schools provided by the listing agent
    • District: Avon Grove

    Source: The MLS. This data may not be complete. We recommend contacting the local school district to confirm school assignments for this home.

    Get a cash offer in 3 minutes
    Find out how much your home could sell for in as little as 3 minutes with a no-obligation cash offer.
    Estimated market value
    $587,000
    Get a cash offer in 3 minutes
    Find out how much your home could sell for in as little as 3 minutes with a no-obligation cash offer.
    Estimated market value
    $587,000