Skip main navigation
Sold for $1,450,000
  • $1,450,000

    638 Milledge Circle, Athens, GA 30606

    3beds
    --sqft
    Single Family Residence
    Built in 1923
    0.64 Acres Lot
    $1,486,800 Zestimate®
    $--/sqft
    $3,121 Estimated rent

    Home value

    $1,486,800

    $1.26M - $1.77M

    $3,121/mo

    Zestimate® history
    Loading
    Loading...

    Owner options

    List your home for rent

    $3,121/mo

    Rent Zestimate®

    Find your next renter with Zillow Rental Manager. Plus, with online applications, you can quickly screen prospective tenants – for free.

    Learn more

    $3,121/mo

    Rent Zestimate®

    Refinance and save

    $7,133/mo

    Est. payment

    Refinancing to a lower rate could help reduce your monthly payments and save thousands over the life of the loan.

    See today's rates

    $7,133/mo

    Est. payment

    Explore your selling options

    Work with a Zillow partner agent

    Leverage their expertise and Zillow's premium Showcase listings to get your home seen by more buyers.

    Get started

    List with your own agent

    Get your home in front of millions of buyers by listing it on Zillow.

    Learn how to do it

    Sell it yourself

    Take full control of how buyers see your home on Zillow by listing For Sale by Owner (FSBO).

    List your home

    What's special

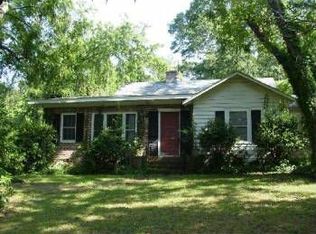
    Welcome to 638 Milledge Circle, affectionately known as Greyside. This spacious home sits atop Highball Hill on lower Milledge Circle. This is one of the most sought-after neighborhoods within Five Points. Greyside is a locally designated historic landmark property. In addition to the name Greyside, the home is also referred to as the Decker-Waters Home, acknowledging the most noteworthy previous owners. The home offers a spacious 3 BR and 2.5 BA floor plan. The Colonial Revival style home has been meticulously maintained. Existing original details include oak and pine hardwood floors, plaster walls and moldings, stenciling, fine millwork, and beautiful doors and hardware. Built in 1923 and designed by prominent local architect Fredrick J. Orr, this structure offers striking elements such as wood shingle cladding, large double hung windows, a gracious westside veranda and strong paired columns featuring Orr's distinctive " O " cutouts. Upon entering the home there is a lovely floor painting from 1975 featuring a faux parquet with Greek key and laurel leaf design cleverly commissioned to disguise a furnace floor grate. The home has a generous foyer with original staircase dividing the formal living and dining room. The living room has large French doors, a fireplace, and an expansive picture window overlooking the rear gardens. Natural daylight floods the dining room. On the ceiling is a mural depicting the sky. Accenting each room are unique light fixtures and chandeliers.The kitchen, situated to the rear, features tall custom cabinets, solid surface countertops and plenty of storage space. Additionally, there is a butler’s pantry, small sitting area, a mudroom and private powder room. Upstairs features a landing area for conversation or reading, a large primary suite with elegant bathroom with soaking tub as well as a light and bright corner sitting room for reading overlooking the grounds below. Two additional corner bedrooms may also be used as an office or nursery. There is a full hall bathroom servicing these rooms. Upstairs also features plenty of closet space for storage. This home sits on .64 acres of professionally landscaped grounds with inviting pathways, water features, and tranquil spots for resting and contemplation. There are fourteen individual gardens or " rooms " offering a myriad of uses and all serviced by a private and dedicated well. There is a hidden garden shed in back as well as private sitting deck off of back door. The lush and unique grounds have been locally recognized and featured in Southern Living Magazine. This property is conveniently located just minutes from the Five Points Business District as well as Beechwood Shopping Center. Downtown Athens and The University of Georgia are just a quick jaunt up Milledge Circle.

    Zillow last checked:

    Listing updated:

    Listed by:

    Eric Vaughn 706-207-9438,

    Coldwell Banker Upchurch Realty

    Bought with:

    Hally DeMent, 246163

    Ansley Real Estate Christie's

    Source: Hive MLS,MLS#: CM1020948MLS LogoOriginating MLS: Athens Area Association of REALTORS

    Facts & features

    Interior

    Bedrooms & bathrooms
    • Bedrooms: 3
    • Bathrooms: 3
    • Full bathrooms: 2
    • 1/2 bathrooms: 1
    • Main level bathrooms: 1
    Bedroom 1
    • Level: Upper
    • Dimensions: 0 x 0
    Bedroom 2
    • Level: Upper
    • Dimensions: 0 x 0
    Bedroom 3
    • Level: Upper
    • Dimensions: 0 x 0
    Bathroom 1
    • Level: Main
    • Dimensions: 0 x 0
    Bathroom 1
    • Level: Upper
    • Dimensions: 0 x 0
    Bathroom 2
    • Level: Upper
    • Dimensions: 0 x 0
    Heating
    • Electric
    Cooling
    • Central Air, Electric
    Appliances
    • Included: Dishwasher, Oven, Refrigerator
    Features
    • Ceiling Fan(s), Cathedral Ceiling(s), Pantry
    • Flooring: Tile, Wood
    • Basement: None,Crawl Space
    • Number of fireplaces: 1

    Property

    Parking
    • Total spaces: 3
    Features
    • Patio & porch: Deck
    • Exterior features: Deck
    • Fencing: Yard Fenced
    Lot
    • Size: 0.64 Acres
    • Features: Level, Sloped
    • Topography: Sloping
    Details
    • Additional structures: Shed(s)
    • Parcel number: 124B3 B005
    • Zoning description: Single Family

    Construction

    Type & style
    • Home type: SingleFamily
    • Architectural style: Traditional
    • Property subtype: Single Family Residence
    Materials
    • Wood Siding
    • Foundation: Crawlspace, Other
    Condition
    • Year built: 1923

    Utilities & green energy

    • Sewer: Public Sewer
    • Water: Public

    Community & neighborhood

    Community
    • Community features: None
    Location
    • Region: Athens
    • Subdivision: Fivepoints

    Other

    Other facts
    • Listing agreement: Exclusive Agency

    Price history

    DateEventPrice
    10/18/2024Sold$1,450,000
    Source: Hive MLS #CM1020948 Report a problem
    9/23/2024Pending sale$1,450,000
    Source: Hive MLS #1020948 Report a problem
    9/16/2024Contingent$1,450,000
    Source: GAMLS #10377712 Report a problem
    9/13/2024Listed for sale$1,450,000
    Source: Hive MLS #1020948 Report a problem

    Public tax history

    YearProperty taxesTax assessment
    2025$15,648 +17.4%$580,654 +36.1%
    2024$13,332 +119%$426,623 +13.2%
    2023$6,088 +4.4%$376,930 +16.1%
    2022$5,829 +12.5%$324,741 +27%
    2021$5,181 +9.5%$255,665 +16.8%
    2020$4,729 +1.2%$218,914 +1.9%
    2019$4,671 $214,737
    2018$4,671 $214,737
    2017$4,671 $214,737 +2.2%
    2016$4,671 +1.4%$210,143 +7.2%
    2015$4,607 +4.5%$196,055 +3.3%
    2014$4,411 $189,791
    2013-- --
    2012-- --
    2011-- --
    2010-- --
    2009-- --
    2008-- --
    2007-- --
    2006-- --
    2005-- --
    2004-- --
    2003-- --
    2002-- --
    2001-- --
    2000$2,463 --

    Find assessor info on the county website

    Neighborhood: 30606

    Nearby schools

    GreatSchools rating
    Schools provided by the listing agent
    • Elementary: David C Barrow
    • Middle: Clarke Middle
    • High: Clarke Central

    Source: Hive MLS. This data may not be complete. We recommend contacting the local school district to confirm school assignments for this home.

    Get pre-qualified for a loan
    At Zillow Home Loans, we can pre-qualify you in as little as 5 minutes with no impact to your credit score.

    An equal housing lender. NMLS #10287.

    Sell for more on Zillow
    Get a Zillow Showcase℠ listing at no additional cost and you could sell for .
    $1,486,800
    2% more
    +$29,736
    With Zillow Showcase(estimated)
    $1,516,536