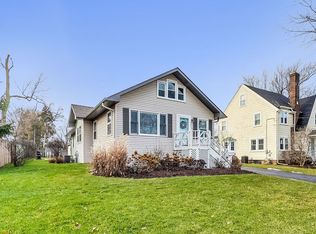
Are you hunting and not finding what you want in a higher price point? How about taking on a terrific renovation opportunity where you can blend classic vintage appointments with modern, on-trend features? 638 N. Kenilworth is a charming 1908 move in ready home filled wih warmth and character the way it is, however it's priced to give the next owner(s) a chance to turn this gem into a special custom, updated Glen Ellyn home. Set on a beautiful, shady corner lot at the intersection of Kenilworth and Linden, this three-bedroom, 1.1-bath property with detached two car garage has been lovingly maintained and is ready to welcome its next owner. Inside, you'll find hardwood floors throughout most of the home, with natural light streaming into each room through the updated windows. The cozy family room provides a comfortable space to relax, while the smallest bedroom has been converted into a spacious, organized closet that could easily return to bedroom use if desired. Enjoy the enlarged full bath and a restorative soak in the claw foot tub. The home also features a generous walk-up attic, offering potential for additional space. Outdoors, the large brick patio is perfect for enjoying the landscaped surroundings or greeting neighbors as they pass by. Offered AS-IS, make this delightful home your own and enjoy the best of Glen Ellyn living!
Closed
$529,000
638 N Kenilworth Ave, Glen Ellyn, IL 60137
3beds
1,860sqft
Single Family Residence
Built in 1908
0.32 Acres Lot
$567,800 Zestimate®
$284/sqft
$3,842 Estimated rent
Home value
$567,800
$517,000 - $625,000
$3,842/mo
Zestimate® history
Owner options
List your home for rent
$3,842/mo
Rent Zestimate®
Find your next renter with Zillow Rental Manager. Plus, with online applications, you can quickly screen prospective tenants – for free.
$3,842/mo
Rent Zestimate®
Refinance and save
$3,754/mo
Est. payment
Refinancing to a lower rate could help reduce your monthly payments and save thousands over the life of the loan.
$3,754/mo
Est. payment
Explore your selling options
Work with a Zillow partner agent
Leverage their expertise and Zillow's premium Showcase listings to get your home seen by more buyers.
Get startedList with your own agent
Get your home in front of millions of buyers by listing it on Zillow.
Learn how to do itSell it yourself
Take full control of how buyers see your home on Zillow by listing For Sale by Owner (FSBO).
List your homeWhat's special
Zillow last checked:
Listing updated:
Listed by:
Deb Ritter, GRI,SRES 630-545-9860,
Keller Williams Premiere Properties
Bought with:
Shannon April
@properties Christies International Real Estate
Source: MRED as distributed by MLS GRID,MLS#: 12258420
Facts & features
Interior
Bedrooms & bathrooms
- Bedrooms: 3
- Bathrooms: 2
- Full bathrooms: 1
- 1/2 bathrooms: 1
Rooms
- Room types: Study, Attic, Utility Room-Lower Level
Primary bedroom
- Features: Flooring (Hardwood), Window Treatments (Blinds)
- Level: Second
- Area: 182 Square Feet
- Dimensions: 13X14
Bedroom 2
- Features: Flooring (Hardwood), Window Treatments (Blinds)
- Level: Second
- Area: 221 Square Feet
- Dimensions: 13X17
Bedroom 3
- Features: Flooring (Hardwood), Window Treatments (Blinds)
- Level: Second
- Area: 120 Square Feet
- Dimensions: 8X15
Other
- Features: Flooring (Other)
- Level: Attic
- Area: 520 Square Feet
- Dimensions: 20X26
Dining room
- Features: Flooring (Hardwood)
- Level: Main
- Area: 168 Square Feet
- Dimensions: 12X14
Family room
- Features: Flooring (Carpet), Window Treatments (Blinds)
- Level: Main
- Area: 340 Square Feet
- Dimensions: 17X20
Kitchen
- Features: Kitchen (Eating Area-Table Space), Flooring (Hardwood)
- Level: Main
- Area: 144 Square Feet
- Dimensions: 12X12
Living room
- Features: Flooring (Hardwood), Window Treatments (Curtains/Drapes)
- Level: Main
- Area: 425 Square Feet
- Dimensions: 17X25
Study
- Features: Flooring (Hardwood)
- Level: Main
- Area: 88 Square Feet
- Dimensions: 11X8
Other
- Features: Flooring (Other)
- Level: Basement
- Area: 700 Square Feet
- Dimensions: 25X28
Heating
- Natural Gas, Forced Air
Cooling
- Central Air
Appliances
- Included: Range, Microwave, Dishwasher, Refrigerator, Washer, Dryer, Disposal, Stainless Steel Appliance(s), Humidifier
- Laundry: Gas Dryer Hookup, Sink
Features
- Built-in Features
- Flooring: Hardwood
- Windows: Screens
- Basement: Unfinished,Full
- Attic: Interior Stair,Unfinished
- Number of fireplaces: 1
- Fireplace features: Wood Burning, Living Room
Interior area
- Total structure area: 0
- Total interior livable area: 1,860 sqft
Property
Parking
- Total spaces: 2
- Parking features: Asphalt, Garage Door Opener, On Site, Garage Owned, Detached, Garage
- Garage spaces: 2
- Has uncovered spaces: Yes
Accessibility
- Accessibility features: No Disability Access
Features
- Stories: 2
- Patio & porch: Patio
Lot
- Size: 0.32 Acres
- Dimensions: 90 X 150
- Features: Corner Lot
Details
- Parcel number: 0510205009
- Special conditions: None
- Other equipment: Ceiling Fan(s), Sump Pump, Backup Sump Pump;
Construction
Type & style
- Home type: SingleFamily
- Architectural style: Farmhouse
- Property subtype: Single Family Residence
Materials
- Foundation: Block
- Roof: Asphalt
Condition
- New construction: No
- Year built: 1908
Utilities & green energy
- Electric: Circuit Breakers
- Sewer: Public Sewer
- Water: Lake Michigan
Community & HOA
Community
- Features: Curbs, Sidewalks, Street Lights, Street Paved
HOA
- Services included: None
Location
- Region: Glen Ellyn
Financial & listing details
- Price per square foot: $284/sqft
- Tax assessed value: $196,063
- Annual tax amount: $12,245
- Date on market: 3/3/2025
- Listing terms: Conventional
- Ownership: Fee Simple
Price history
| Date | Event | Price |
|---|---|---|
| 2/28/2025 | Sold | $529,000-8.8%$284/sqft |
Source:  MRED as distributed by MLS GRID #12258420 Report a problem MRED as distributed by MLS GRID #12258420 Report a problem | ||
| 11/8/2024 | Listed for sale | $580,000$312/sqft |
Source: MRED as distributed by MLS GRID #12196384 Report a problem | ||
Public tax history
| Year | Property taxes | Tax assessment |
|---|---|---|
| 2024 | $12,864 +5.1% | $196,063 +8.6% |
| 2023 | $12,245 +2.5% | $180,470 +5.8% |
| 2022 | $11,947 +4.1% | $170,560 +2.4% |
| 2021 | $11,481 +2% | $166,510 +0.9% |
| 2020 | $11,251 +2.4% | $164,960 +2.7% |
| 2019 | $10,990 +10.1% | $160,600 +10.2% |
| 2018 | $9,979 +1.7% | $145,760 +3.8% |
| 2017 | $9,815 -1.1% | $140,380 +4.2% |
| 2016 | $9,928 +0.5% | $134,770 +4.8% |
| 2015 | $9,883 +9.5% | $128,570 +12.3% |
| 2014 | $9,022 +2.7% | $114,440 -0.3% |
| 2013 | $8,786 +1.7% | $114,790 -4.1% |
| 2012 | $8,641 +6.9% | $119,700 -6.4% |
| 2011 | $8,083 -3.7% | $127,837 -9% |
| 2010 | $8,392 +3.6% | $140,480 -3.7% |
| 2009 | $8,104 -1.2% | $145,950 |
| 2008 | $8,204 +4% | $145,950 +4.8% |
| 2007 | $7,889 +4.2% | $139,270 +9% |
| 2006 | $7,573 +5.1% | $127,770 +7.1% |
| 2005 | $7,208 +3.2% | $119,300 +7.3% |
| 2004 | $6,984 +5.1% | $111,180 +8.4% |
| 2003 | $6,643 +12.1% | $102,560 +13.5% |
| 2002 | $5,925 +4.9% | $90,340 +7.5% |
| 2001 | $5,647 +4% | $84,040 +5.1% |
| 2000 | $5,429 | $79,970 |
Find assessor info on the county website
Neighborhood: 60137
Nearby homes
- $599,2003 bd3 ba1.8k sqft632 N Kenilworth Ave, Glen Ellyn, IL 60137Off Market
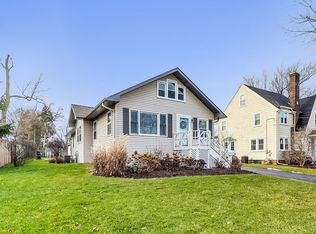
- $597,9003 bd3 ba1.8k sqft632 Kenilworth Ave, Glen Ellyn, IL 60137Off Market
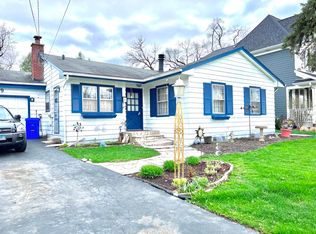
- $550,5003 bd2 ba1.3k sqft269 Linden St, Glen Ellyn, IL 60137Off Market
- $568,7003 bd2 ba1.7k sqft646 N Kenilworth Ave, Glen Ellyn, IL 60137Off Market
- $532,9004 bd2 ba1.7k sqft646 Kenilworth Ave, Glen Ellyn, IL 60137Off Market
- $1,367,4006 bd5 ba3.2k sqft265 Linden St, Glen Ellyn, IL 60137Off Market
- $975,8002 bd1 ba1.1k sqft648 N Kenilworth Ave, Glen Ellyn, IL 60137Off Market
- $379,2002 bd1 ba1.1k sqft648 Kenilworth Ave, Glen Ellyn, IL 60137Off Market
Nearby schools
GreatSchools rating
- 8/10Churchill Elementary SchoolGrades: K-5Distance: 0.5 mi
- 10/10Hadley Junior High SchoolGrades: 6-8Distance: 0.1 mi
- 7/10Glenbard West High SchoolGrades: 9-12Distance: 1 mi
Schools provided by the listing agent
- Elementary: Churchill Elementary School
- Middle: Hadley Junior High School
- High: Glenbard West High School
- District: 41
Source: MRED as distributed by MLS GRID. This data may not be complete. We recommend contacting the local school district to confirm school assignments for this home.
Get a cash offer in 3 minutes
Find out how much your home could sell for in as little as 3 minutes with a no-obligation cash offer.
Estimated market value
$567,800
Get a cash offer in 3 minutes
Find out how much your home could sell for in as little as 3 minutes with a no-obligation cash offer.
Estimated market value
$567,800
- Illinois
- DuPage County
- Glen Ellyn
- 60137
- 638 N Kenilworth Ave
Nearby cities
Nearby zip codes
Other Glen Ellyn Topics
