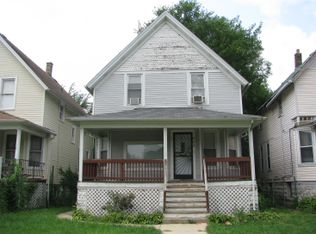
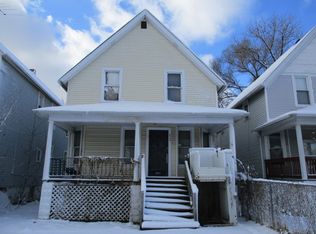
Welcome to 638 N Lotus Ave, a beautifully renovated 5-bedroom, 2-bath home with approximately 2,200 sq ft above grade. Fully rebuilt from the studs, this home features a modern open-concept layout, high ceilings, stylish finishes, and a custom kitchen with quality cabinetry, countertops, fixtures, and lighting. Enjoy beautifully updated bathrooms, spacious bedrooms, and a huge unfinished basement with excellent ceiling height for storage or future expansion. Major updates include new plumbing, electrical, HVAC, roof, siding, windows, insulation, flooring, doors, trim, lighting, and fresh paint. Turnkey, modern, and move-in ready! ** AGENTS READY BROKER REMARKS FOR FURTHER DETAILS **
Closed
Zillow last checked:
Listing updated:
Bought with:
William Mombela
Redfin Corporation
Source: MRED as distributed by MLS GRID,MLS#: 12739496
Price history
| Date | Event | Price |
|---|---|---|
| 10/16/2026 | Sold | $400,000$182/sqft |
Source:  MRED as distributed by MLS GRID #12739496 Report a problem MRED as distributed by MLS GRID #12739496 Report a problem | ||
| 9/10/2026 | Contingent | $400,000$182/sqft |
Source: MRED as distributed by MLS GRID #12739496 Report a problem | ||
| 9/2/2026 | Listed for sale | $400,000+207.7%$182/sqft |
Source: MRED as distributed by MLS GRID #12739496 Report a problem | ||
| 10/26/2023 | Listing removed | -- |
Source: MRED as distributed by MLS GRID #11869600 Report a problem | ||
| 8/25/2023 | Listed for sale | $130,000+136.4%$59/sqft |
Source: MRED as distributed by MLS GRID #11869600 Report a problem | ||
| 8/24/2023 | Listing removed | -- |
Source: MRED as distributed by MLS GRID #11827612 Report a problem | ||
| 7/14/2023 | Contingent | $55,000$25/sqft |
Source: MRED as distributed by MLS GRID #11827612 Report a problem | ||
| 7/10/2023 | Listed for sale | $55,000+7.8%$25/sqft |
Source: MRED as distributed by MLS GRID #11827612 Report a problem | ||
| 3/17/2020 | Listing removed | $51,000$23/sqft |
Source: Stellar Pref. The Re Clinic #10368191 Report a problem | ||
| 1/13/2020 | Pending sale | $51,000$23/sqft |
Source: Stellar Pref. The Re Clinic #10368191 Report a problem | ||
| 1/7/2020 | Price change | $51,000-22.7%$23/sqft |
Source: Stellar Pref. The Re Clinic #10368191 Report a problem | ||
| 11/22/2019 | Price change | $66,000-5.7%$30/sqft |
Source: Stellar Pref. The Re Clinic #10368191 Report a problem | ||
| 9/24/2019 | Price change | $70,000-9.1%$32/sqft |
Source: Stellar Pref. The Re Clinic #10368191 Report a problem | ||
| 9/5/2019 | Price change | $77,000-1.3%$35/sqft |
Source: Stellar Pref. The Re Clinic #10368191 Report a problem | ||
| 7/22/2019 | Price change | $78,000-6%$35/sqft |
Source: Stellar Pref. The Re Clinic #10368191 Report a problem | ||
| 7/6/2019 | Price change | $83,000-2.4%$38/sqft |
Source: Stellar Pref. The Re Clinic #10368191 Report a problem | ||
| 6/23/2019 | Price change | $85,000-5.6%$39/sqft |
Source: Stellar Pref. The Re Clinic #10368191 Report a problem | ||
| 6/1/2019 | Price change | $90,000-10%$41/sqft |
Source: Stellar Pref. The Re Clinic #10368191 Report a problem | ||
| 5/25/2019 | Price change | $100,000-4.8%$45/sqft |
Source: Stellar Pref. The Re Clinic #10368191 Report a problem | ||
| 5/8/2019 | Listed for sale | $105,000$48/sqft |
Source: Stellar Pref. The Re Clinic #10368191 Report a problem | ||

Get a cash offer in 3 minutes
Find out how much your home could sell for in as little as 3 minutes with a no-obligation cash offer.
Estimated market value
$403,200
