Skip main navigation
Sold for $465,000
  • $465,000

    638 N Main St, Henderson, KY 42420

    6beds
    4,782sqft
    Single Family Residence
    Built in 1852
    0.44 Acres Lot
    $492,800 Zestimate®
    $97/sqft
    $3,281 Estimated rent

    Home value

    $492,800

    Estimated sales range

    Not available

    $3,281/mo

    Zestimate® history
    Loading
    Loading...

    Owner options

    List your home for rent

    $3,281/mo

    Rent Zestimate®

    Find your next renter with Zillow Rental Manager. Plus, with online applications, you can quickly screen prospective tenants – for free.

    Learn more

    $3,281/mo

    Rent Zestimate®

    Refinance and save

    $2,855/mo

    Est. payment

    Refinancing to a lower rate could help reduce your monthly payments and save thousands over the life of the loan.

    See today's rates

    $2,855/mo

    Est. payment

    Explore your selling options

    Work with a Zillow partner agent

    Leverage their expertise and Zillow's premium Showcase listings to get your home seen by more buyers.

    Get started

    List with your own agent

    Get your home in front of millions of buyers by listing it on Zillow.

    Learn how to do it

    Sell it yourself

    Take full control of how buyers see your home on Zillow by listing For Sale by Owner (FSBO).

    List your home

    What's special

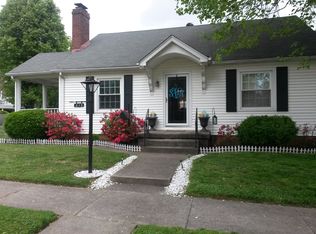
    This is your opportunity to own a piece of Henderson's History. Standing tall, 638 N. Main St makes her presence known on Main St. From the moment you drive by this home you will want to step inside to see all the beauty she has to offer. The large lot has been secured with iron fencing around the property. Sweeping large porches adorn three sides of this home for entertaining or just sitting and having coffee or a beverage and watching sunrises and sunset. Once you step through the 12 ft tall entry doors you will start to appreciate the grandeur of this home. The large foyer offers 14 ft ceiling with large crown molding and gorgeous circular staircase. Just off the foyer to your right you will walk into the ballroom. This room offers so much natural lighting with all the floor to ceiling windows. Across the foyer is a living room with gorgeous fireplace, sliding pocket doors and crown molding. The over-sized dining rooms has lovely chandelier and access to the side porch for evening dining. The kitchen was remodeled some years ago and has a ton of cabinetry, extra large island and walk in pantry. Just off the kitchen is access to the back covered porch. On the second level of the home you have large primary bedroom with an amazing en-suite bathroom. The walk in closet also has washer and dryer hook ups. There are three additional bedrooms and two additional full bathrooms on this level. The third story of the home offers a larger entertaining room built in bar area. There are two additional bedrooms on this level and another room that could make a great office space. A secret doorway pulls you through to the hidden bedroom that most kids would love to have. The other bedrooms has its own en-suite bathroom. The full basement has additional storage space, brick flooring in a portion of it and walks out to the backyard where you will find an in-ground swimming pool. There is an additional guest home on the property that stands two stories and offers 2 bedrooms and one full bathroom on the second story and on the main level has a living room, office/dining space and full size kitchen. This too walks out to the private backyard with the in-ground pool. This home would make a great income property. The detached garage is extra large and could hold 4 car parked tandem.

    Zillow last checked:

    Listing updated:

    Listed by:

    Agent 2 Fsbo,

    Non-Member Office

    Bought with:

    F.C. TUCKER/COLLIER

    Source: HAMLS,MLS#: 240520MLS Logo

    Facts & features

    Interior

    Bedrooms & bathrooms
    • Bedrooms: 6
    • Bathrooms: 5
    • Full bathrooms: 4
    • 1/2 bathrooms: 1
    • Main level bathrooms: 1
    Heating
    • Gas Forced Air, Fireplace(s)
    Cooling
    • Central Air
    Appliances
    • Included: Dishwasher, Disposal, Refrigerator, Range/Oven, Microwave
    Features
    • Flooring: Carpet, Wood
    • Windows: No Window Treatments
    • Basement: Walk-Out Access
    • Has fireplace: Yes
    Interior area
    • Total structure area: 2,467
    • Total interior livable area: 4,782 sqft
    • Finished area above ground: 6,452

    Property

    Parking
    • Total spaces: 4
    • Parking features: Garage Detached, Off Street, Concrete
    • Garage spaces: 4
    • Has uncovered spaces: Yes
    Features
    • Levels: 2 1/2 Story
    • Stories: 2
    • Patio & porch: Porch, Front Porch, Back, Side Porch
    • Pool features: Private, In Ground
    • Fencing: Wrought Iron
    Lot
    • Size: 0.44 Acres
    • Dimensions: 100 x 190
    Details
    • Parcel number: 117413
    • Zoning description: City

    Construction

    Type & style
    • Home type: SingleFamily
    • Property subtype: Single Family Residence
    Materials
    • Plaster, Brick
    • Foundation: Concrete Block, Brick/Mortar
    • Roof: Shingle,Asphalt
    Condition
    • Year built: 1852

    Utilities & green energy

    • Electric: City
    • Gas: City
    • Sewer: Public Sewer
    • Water: City

    Community & neighborhood

    Location
    • Region: Henderson

    Other

    Other facts
    • Price range: $465K - $465K

    Price history

    DateEventPrice
    11/14/2024Sold$465,000-7%$97/sqft
    Source: HAMLS #240520 Report a problem
    9/18/2024Listed for sale$500,000$105/sqft
    Source: HAMLS #240301 Report a problem
    7/19/2024Pending sale$500,000$105/sqft
    Source: HAMLS #240301 Report a problem
    6/28/2024Listing removed--
    Source: Owner Report a problem
    6/10/2024Listed for sale$500,000+53.8%$105/sqft
    Source: Owner Report a problem
    1/25/2008Sold$325,000$68/sqft
    Source: Public Record Report a problem

    Public tax history

    YearProperty taxesTax assessment
    2024$2,765 -1.1%$250,000
    2023$2,795 +0.9%$250,000
    2022$2,770 +899.1%$250,000
    2021$277 -82.6%$250,000 -23.1%
    2020$1,593 $325,000
    2019$1,593 +13.1%$325,000
    2018$1,408 $325,000
    2017$1,408 $325,000
    2016$1,408 $325,000
    2014$1,408 -51.9%$325,000
    2013$2,925 +1.8%$325,000
    2011$2,873 +2.8%$325,000
    2010$2,795 $325,000

    Find assessor info on the county website

    Neighborhood: 42420

    Nearby schools

    GreatSchools rating
    Schools provided by the listing agent
    • Elementary: Jefferson
    • Middle: South Jr High

    Source: HAMLS. This data may not be complete. We recommend contacting the local school district to confirm school assignments for this home.

    Get pre-qualified for a loan
    At Zillow Home Loans, we can pre-qualify you in as little as 5 minutes with no impact to your credit score.

    An equal housing lender. NMLS #10287.