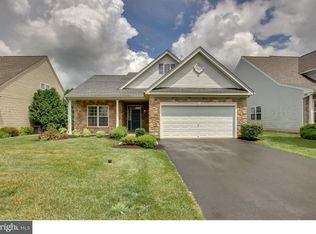
Welcome to this beautiful single-family home in the sought-after 55+ Gold Star Community of Legacy Oaks. This Doyle model offers a covered front entry with a Palladian-style window over the front door that opens into a 2-story Foyer with hardwood floors that flow into the formal Living & Dining rooms. The Living room features a Palladian-style window & ceiling fan and overlooks the formal Dining room with an oversized twin window. The Dining room has a pass-thru to the gourmet Kitchen with solid cherry cabinetry, gorgeous, upgraded granite countertops, and newer stainless-steel appliances including an electric range with Ceran top with a new built-in overhead microwave & upgraded ultra-quiet dishwasher. Stainless steel under-mount sink, custom ceramic tile backsplash, ceiling fan, above-cabinet & under-cabinet recessed lighting and ceramic tile floor that continues into the separate casual eating area with a sliding glass door that opens to an oversized deck. A half wall separates the Breakfast room from the 2-story Family room that features a ceiling fan, Berber carpet, a cozy gas stone fireplace, and a beautiful wall of windows accenting the fireplace. The 1st-floor includes a powder room, a laundry room with a new washer, dryer, and refrigerator, and access to the 2-car Garage with a new driveway and adjacent guest parking. The first-floor primary bedroom features a triple window inviting in the morning light, plush wall-to-wall carpet, ceiling fan, 2 walk-in closets, a luxurious primary bath with a corner soaking tub, separate walk-in shower, ceramic tile floor & walls, and a double vanity with full-size mirror. The second floor offers an open landing to the Foyer & Family room, a full hall bath with tub/shower combination & large vanity; 2 additional roomy bedrooms with ceiling fans, double closets, wall-to-wall carpeting & oversized twin windows in each bedroom. A major feature is the professionally finished full Basement with wall-to-wall carpet & recessed lighting, extensive closets, plus a separate unfinished area for storage & utilities. It includes a new gas furnace & new central air, and a newer hot water heater. The deck provides access to a spacious, open backyard with access to Community paved walking paths equipped with benches and gazebos. The community offers plenty of amenities including a clubhouse with a fitness center, billiards room, library, and social room. Also featured are tennis/pickleball courts, shuffleboard area, bocce ball court & oversized pool with cabanas providing shade for the many tables and chairs. The calendar includes a generous selection of social and sports-related activities intended to please everyone.
Sold for $740,000
$740,000
638 N Settlers Cir, Warrington, PA 18976
3beds
3,445sqft
Single Family Residence
Built in 2001
-- sqft lot
$776,800 Zestimate®
$215/sqft
$3,685 Estimated rent
Home value
$776,800
$722,000 - $839,000
$3,685/mo
Zestimate® history
Owner options
List your home for rent
$3,685/mo
Rent Zestimate®
Find your next renter with Zillow Rental Manager. Plus, with online applications, you can quickly screen prospective tenants – for free.
$3,685/mo
Rent Zestimate®
Refinance and save
$4,994/mo
Est. payment
Refinancing to a lower rate could help reduce your monthly payments and save thousands over the life of the loan.
$4,994/mo
Est. payment
Explore your selling options
Work with a Zillow partner agent
Leverage their expertise and Zillow's premium Showcase listings to get your home seen by more buyers.
Get startedList with your own agent
Get your home in front of millions of buyers by listing it on Zillow.
Learn how to do itSell it yourself
Take full control of how buyers see your home on Zillow by listing For Sale by Owner (FSBO).
List your homeWhat's special
Gas stone fireplacePrimary bedroomFull basementSpacious open backyardSliding glass doorOpen landingCorner soaking tub
Zillow last checked:
Listing updated:
Listed by:
John Spognardi 215-431-8282,
RE/MAX Signature,
Co-Listing Agent: Scott Nickett 267-242-1780,
RE/MAX Signature
Bought with:
Dianne Tricarico, RS350256
Keller Williams Real Estate-Doylestown
Source: Bright MLS,MLS#: PABU2086134
Facts & features
Interior
Bedrooms & bathrooms
- Bedrooms: 3
- Bathrooms: 3
- Full bathrooms: 2
- 1/2 bathrooms: 1
- Main level bathrooms: 2
- Main level bedrooms: 1
Rooms
- Room types: Living Room, Dining Room, Primary Bedroom, Bedroom 2, Bedroom 3, Kitchen, Family Room, Basement, Foyer, Breakfast Room, Laundry, Storage Room, Primary Bathroom, Full Bath, Half Bath
Primary bedroom
- Features: Flooring - Carpet, Ceiling Fan(s), Walk-In Closet(s)
- Level: Main
- Area: 224 Square Feet
- Dimensions: 16 x 14
Bedroom 2
- Features: Flooring - Carpet, Ceiling Fan(s)
- Level: Upper
- Area: 180 Square Feet
- Dimensions: 12 x 15
Bedroom 3
- Features: Flooring - Carpet, Ceiling Fan(s)
- Level: Upper
- Area: 100 Square Feet
- Dimensions: 10 x 10
Primary bathroom
- Features: Flooring - Ceramic Tile, Bathroom - Walk-In Shower, Soaking Tub
- Level: Main
Basement
- Features: Basement - Finished, Flooring - Carpet, Recessed Lighting
- Level: Lower
Breakfast room
- Features: Flooring - Ceramic Tile
- Level: Main
- Area: 120 Square Feet
- Dimensions: 12 x 10
Dining room
- Features: Flooring - HardWood
- Level: Main
- Area: 132 Square Feet
- Dimensions: 12 x 11
Family room
- Features: Flooring - Carpet, Ceiling Fan(s)
- Level: Main
- Area: 270 Square Feet
- Dimensions: 15 x 18
Foyer
- Features: Flooring - HardWood
- Level: Main
Other
- Features: Bathroom - Tub Shower
- Level: Upper
Half bath
- Level: Main
Kitchen
- Features: Flooring - Ceramic Tile, Ceiling Fan(s), Granite Counters, Eat-in Kitchen, Kitchen - Electric Cooking, Recessed Lighting, Pantry
- Level: Main
- Area: 120 Square Feet
- Dimensions: 12 x 10
Laundry
- Level: Main
Living room
- Features: Flooring - HardWood, Ceiling Fan(s)
- Level: Main
- Area: 144 Square Feet
- Dimensions: 12 x 12
Storage room
- Level: Lower
Heating
- Forced Air, Natural Gas
Cooling
- Central Air, Electric
Appliances
- Included: Microwave, Dishwasher, Oven/Range - Electric, Stainless Steel Appliance(s), Gas Water Heater
- Laundry: Main Level, Laundry Room
Features
- Soaking Tub, Breakfast Area, Ceiling Fan(s), Entry Level Bedroom, Family Room Off Kitchen, Floor Plan - Traditional, Formal/Separate Dining Room, Eat-in Kitchen, Pantry, Primary Bath(s), Recessed Lighting, Upgraded Countertops, Walk-In Closet(s)
- Flooring: Carpet, Wood
- Doors: Sliding Glass
- Windows: Palladian
- Basement: Full,Finished
- Number of fireplaces: 1
- Fireplace features: Gas/Propane, Stone
Interior area
- Total structure area: 4,045
- Total interior livable area: 3,445 sqft
- Finished area above ground: 2,245
- Finished area below ground: 1,200
Property
Parking
- Total spaces: 2
- Parking features: Garage Faces Front, Garage Door Opener, Inside Entrance, Attached, Driveway
- Attached garage spaces: 2
- Has uncovered spaces: Yes
Accessibility
- Accessibility features: 2+ Access Exits
Features
- Levels: One
- Stories: 1
- Patio & porch: Deck, Porch
- Pool features: Community
Lot
- Dimensions: 90.00 x
Details
- Additional structures: Above Grade, Below Grade
- Parcel number: 50047018
- Zoning: RA
- Special conditions: Standard
Construction
Type & style
- Home type: SingleFamily
- Architectural style: Colonial
- Property subtype: Single Family Residence
Materials
- Frame
- Foundation: Block
Condition
- New construction: No
- Year built: 2001
Utilities & green energy
- Sewer: Public Sewer
- Water: Public
Community & HOA
Community
- Features: Pool
- Senior community: Yes
- Subdivision: Legacy Oaks
HOA
- Has HOA: Yes
- Amenities included: Billiard Room, Clubhouse, Common Grounds, Fitness Center, Jogging Path, Library, Meeting Room, Pool, Shuffleboard Court, Tennis Court(s)
- Services included: Common Area Maintenance, Health Club, Management, Pool(s), Snow Removal
- HOA fee: $256 monthly
Location
- Region: Warrington
- Municipality: WARRINGTON TWP
Financial & listing details
- Price per square foot: $215/sqft
- Tax assessed value: $35,380
- Annual tax amount: $6,706
- Date on market: 1/27/2025
- Listing agreement: Exclusive Right To Sell
- Exclusions: Kitchen Ceiling Light Over Table
- Ownership: Fee Simple
Price history
| Date | Event | Price |
|---|---|---|
| 3/21/2025 | Sold | $740,000+5.7%$215/sqft |
Source:  Bright MLS #PABU2086134 Report a problem Bright MLS #PABU2086134 Report a problem | ||
| 2/17/2025 | Contingent | $700,000$203/sqft |
Source: Bright MLS #PABU2086134 Report a problem | ||
| 1/27/2025 | Listed for sale | $700,000+47.4%$203/sqft |
Source: Bright MLS #PABU2086134 Report a problem | ||
| 9/8/2008 | Sold | $475,000+61.2%$138/sqft |
Source: Public Record Report a problem | ||
| 9/26/2001 | Sold | $294,686$86/sqft |
Source: Public Record Report a problem | ||
Public tax history
| Year | Property taxes | Tax assessment |
|---|---|---|
| 2025 | $6,777 | $35,380 |
| 2024 | $6,777 +12.1% | $35,380 |
| 2023 | $6,047 +2% | $35,380 |
| 2022 | $5,927 +1.1% | $35,380 |
| 2021 | $5,861 | $35,380 |
| 2020 | $5,861 +1.7% | $35,380 |
| 2018 | $5,761 +1.7% | $35,380 |
| 2017 | $5,666 +3.5% | $35,380 |
| 2016 | $5,475 | $35,380 |
| 2015 | -- | $35,380 |
| 2014 | -- | $35,380 |
| 2013 | -- | $35,380 |
| 2012 | -- | $35,380 |
| 2011 | -- | $35,380 -19.7% |
| 2010 | -- | $44,080 |
| 2009 | -- | $44,080 |
| 2008 | -- | $44,080 |
| 2007 | -- | $44,080 |
| 2006 | -- | $44,080 |
| 2005 | -- | $44,080 +300% |
| 2004 | -- | $11,020 |
| 2003 | -- | $11,020 |
| 2002 | -- | $11,020 +597.5% |
| 2000 | -- | $1,580 |
Find assessor info on the county website
Neighborhood: 18976
Nearby homes
- $612,7002 bd2 ba1.6k sqft640 N Settlers Cir, Warrington, PA 18976Off Market
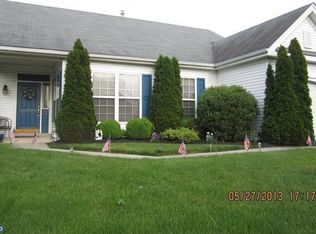
- $536,1002 bd2 ba1.3k sqft634 N Settlers Cir, Warrington, PA 18976Off Market
- $654,1003 bd2 ba2.3k sqft642 N Settlers Cir, Warrington, PA 18976Off Market
- $--0.622 AcresN Settlers Cir, Warrington, PA 18976Off Market
- $615,9002 bd2 ba1.5k sqft639 N Settlers Cir, Warrington, PA 18976Off Market
- $631,6002 bd2 ba2.2k sqft626 N Settlers Cir, Warrington, PA 18976Off Market
- $638,9002 bd2 ba1.7k sqft637 N Settlers Cir, Warrington, PA 18976Off Market
- $607,8002 bd2 ba1.7k sqft641 N Settlers Cir, Warrington, PA 18976Off Market
Nearby schools
GreatSchools rating
- 10/10Mill Creek Elementary SchoolGrades: K-6Distance: 0.9 mi
- 10/10Unami Middle SchoolGrades: 7-9Distance: 2.6 mi
- 10/10Central Bucks High School-SouthGrades: 10-12Distance: 0.6 mi
Schools provided by the listing agent
- District: Central Bucks
Source: Bright MLS. This data may not be complete. We recommend contacting the local school district to confirm school assignments for this home.
Get a cash offer in 3 minutes
Find out how much your home could sell for in as little as 3 minutes with a no-obligation cash offer.
Estimated market value
$776,800
Get a cash offer in 3 minutes
Find out how much your home could sell for in as little as 3 minutes with a no-obligation cash offer.
Estimated market value
$776,800
- Pennsylvania
- Bucks County
- Warrington
- 18976
- 638 N Settlers Cir
Nearby cities
Nearby zip codes
Other Warrington Topics
