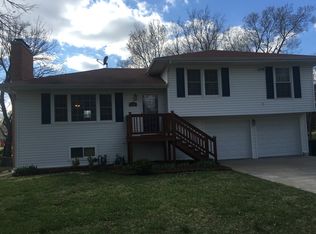
Imagine a lifestyle of serenity and ease in this beautifully designed ranch home. Nestled in a tranquil neighborhood with the added benefit of backing to a park, jogging trail, and playground this residence offers a perfect blend of comfort and convenience.
Upon entering, you'll appreciate the thoughtful layout of the main level. The master bedroom, a sanctuary of relaxation, provides a peaceful retreat with its own private space and ample natural light. Two additional bedrooms on this level ensure that family or guests are comfortably accommodated.
The heart of the home features a spacious, open-concept living area where you can unwind or entertain in style. The flow between the kitchen, dining, and living spaces creates an inviting environment for both daily life and special gatherings.
Step outside onto the screened-in deck, a serene spot for enjoying morning coffee or an evening breeze while staying protected from the elements. The ground-level patio extends your outdoor living space, ideal for al fresco dining or simply soaking up the tranquility of your surroundings.
The fully finished walkout basement adds even more living space and versatility. It houses two additional conforming bedrooms, perfect for family, guests, or even a home office. The exercise room provides a dedicated space for fitness and wellness routines, promoting a healthy lifestyle with ease.
Convenience is a hallmark of this home's location. A short walk takes you to Neosho Community College, the local golf course, and the elementary school, making daily errands and leisure activities exceptionally accessible.
The direct access to the park and jogging trail enhances your connection to nature, offering endless opportunities for outdoor recreation, peaceful walks, and invigorating runs.
HVAC-6 yrs; Water Heater-4 yrs; Roof-7yrs.
Overall, this ranch home combines a desirable floor plan with an ideal location, making it a haven of comfort, serenity, and convenience.
Sold
Zillow last checked:
Listing updated:
Bought with:
Mary Ann Pearson, BR00217607
KW Diamond Partners
Source: Heartland MLS as distributed by MLS GRID,MLS#: 2501449
Price history
| Date | Event | Price |
|---|---|---|
| 9/12/2024 | Sold | -- |
Source:  Heartland MLS as distributed by MLS GRID #2501449 Report a problem Heartland MLS as distributed by MLS GRID #2501449 Report a problem | ||
| 8/5/2024 | Pending sale | $350,000$114/sqft |
Source: Heartland MLS as distributed by MLS GRID #2501449 Report a problem | ||
| 8/1/2024 | Listed for sale | $350,000+7.7%$114/sqft |
Source: Heartland MLS as distributed by MLS GRID #2501449 Report a problem | ||
| 3/11/2022 | Sold | -- |
Source: Heartland MLS as distributed by MLS GRID #2363258 Report a problem | ||
| 2/1/2022 | Pending sale | $325,000$106/sqft |
Source: Heartland MLS as distributed by MLS GRID #2363258 Report a problem | ||
| 1/29/2022 | Listed for sale | $325,000+36%$106/sqft |
Source: Heartland MLS as distributed by MLS GRID #2363258 Report a problem | ||
| 6/4/2018 | Sold | -- |
Source: Heartland MLS as distributed by MLS GRID #2103025 Report a problem | ||
| 5/11/2018 | Pending sale | $239,000$78/sqft |
Source: ReeceNichols Town & Country #2103025 Report a problem | ||
| 4/25/2018 | Listed for sale | $239,000+9.6%$78/sqft |
Source: ReeceNichols Town & Country #2103025 Report a problem | ||
| 6/16/2017 | Sold | -- |
Source: Agent Provided Report a problem | ||
| 4/14/2017 | Price change | $218,000-0.9%$71/sqft |
Source: Prestige Real Estate #2035076 Report a problem | ||
| 3/12/2017 | Price change | $220,000+0%$72/sqft |
Source: Prestige Real Estate #2035076 Report a problem | ||
| 1/18/2017 | Listed for sale | $219,900+16.3%$72/sqft |
Source: Owner Report a problem | ||
| 8/22/2013 | Sold | -- |
Source: Agent Provided Report a problem | ||
| 7/8/2013 | Price change | $189,000-3.1%$62/sqft |
Source: Reece & Nichols #1834186 Report a problem | ||
| 6/6/2013 | Price change | $195,000+5.4%$64/sqft |
Source: Reece & Nichols #1834186 Report a problem | ||
| 5/20/2013 | Listed for sale | $185,000-2.6%$60/sqft |
Source: Owner Report a problem | ||
| 8/4/2012 | Price change | $190,000-2.6%$62/sqft |
Source: Owner Report a problem | ||
| 7/28/2012 | Listed for sale | $195,000$64/sqft |
Source: Owner Report a problem | ||


Get a cash offer in 3 minutes
Find out how much your home could sell for in as little as 3 minutes with a no-obligation cash offer.
Estimated market value
$374,500
