Skip main navigation
Sold
Street View
  • $315,000

    638 NE Adwick Dr, Hillsboro, OR 97006

    2beds
    1,249sqft
    Residential, Condominium
    Built in 2007
    -- sqft lot
    $311,500 Zestimate®
    $252/sqft
    $2,022 Estimated rent

    Home value

    $311,500

    $293,000 - $330,000

    $2,022/mo

    Zestimate® history
    Loading
    Loading...

    Owner options

    List your home for rent

    $2,022/mo

    Rent Zestimate®

    Find your next renter with Zillow Rental Manager. Plus, with online applications, you can quickly screen prospective tenants – for free.

    Learn more

    $2,022/mo

    Rent Zestimate®

    Refinance and save

    $2,383/mo

    Est. payment

    Refinancing to a lower rate could help reduce your monthly payments and save thousands over the life of the loan.

    See today's rates

    $2,383/mo

    Est. payment

    Explore your selling options

    Work with a Zillow partner agent

    Leverage their expertise and Zillow's premium Showcase listings to get your home seen by more buyers.

    Get started

    List with your own agent

    Get your home in front of millions of buyers by listing it on Zillow.

    Learn how to do it

    Sell it yourself

    Take full control of how buyers see your home on Zillow by listing For Sale by Owner (FSBO).

    List your home

    What's special

    Beautiful poolDining roomLaundry areaConvenient half bathCharming balconyAttached bathroomsCorner unit
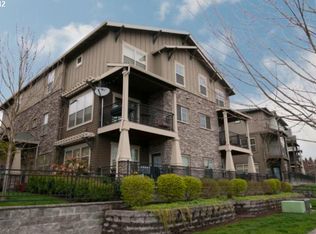
    Welcome Home! Pride of ownership shows in this beautifully cared for home. This light and bright corner unit townhome style condo is perfectly designed to connect function with style. An attached 1 car garage is a real bonus, and the location is a quick commute to so many employers on the West side. Great schools, parks and facilities are waiting for the busy owners looking for close opportunities to enjoy the community. More amenities include a playground area in a park-like setting, a clubhouse with a party room, entertaining facilities, workout gym and a beautiful pool. The home has an open concept floor plan on the main that allows for easy entertaining and plenty of space to move around. Its generous square footage feels more than adequate for every day living. A convenient half bath on the main and built in nook is perfect for the little desk area. A charming balcony will allow an outdoor oasis above it all. It's a great place to read or have a cup of coffee. The kitchen offers Cambria Quartz countertops and quality appliances with an island for prep work as well as a pantry to store all your cooking goods. High speed internet is provided by the HOA! The main level also boasts a dining room, living room and access to the balcony. Upstairs you will find the laundry area and 2 generous bedrooms with attached bathrooms. A refrigerator will be provided and the high quality washer and dryer are being left for the new owners, so all you have to do is move in. Come take a look and see for yourself...this home is ready for you! [Home Energy Score = 8. HES Report at https://rpt.greenbuildingregistry.com/hes/OR10238380]

    Zillow last checked:

    Listing updated:

    Listed by:

    Kirk Sherrill 503-324-8627,

    Premiere Property Group, LLC

    Bought with:

    Rebecca Jurevicius, 201239998

    Reger Homes, LLC

    Source: RMLS (OR),MLS#: 353537031MLS Logo

    Facts & features

    Interior

    Bedrooms & bathrooms
    • Bedrooms: 2
    • Bathrooms: 3
    • Full bathrooms: 2
    • Partial bathrooms: 1
    • Main level bathrooms: 1
    Rooms
    • Room types: Bedroom 2, Dining Room, Family Room, Kitchen, Living Room, Primary Bedroom
    Primary bedroom
    • Level: Upper
    Heating
    • Forced Air
    Cooling
    • Central Air
    Appliances
    • Included: Dishwasher, Disposal, Free-Standing Range, Free-Standing Refrigerator, Gas Appliances, Microwave, Washer/Dryer
    • Laundry: Hookup Available
    Features
    • Vaulted Ceiling(s), Pantry
    • Windows: Double Pane Windows, Vinyl Frames
    Interior area
    • Total structure area: 1,249
    • Total interior livable area: 1,249 sqft

    Property

    Parking
    • Total spaces: 1
    • Parking features: Driveway, Condo Garage (Attached), Attached
    • Attached garage spaces: 1
    • Has uncovered spaces: Yes
    Accessibility
    • Accessibility features: Ground Level, Accessibility
    Features
    • Levels: Tri Level
    • Stories: 3
    • Entry location: Main Level
    • Spa features: Association
    Details
    • Parcel number: R2154247

    Construction

    Type & style
    • Home type: Condo
    • Property subtype: Residential, Condominium
    Materials
    • Board & Batten Siding, Brick
    • Foundation: Concrete Perimeter, Slab
    • Roof: Composition
    Condition
    • Resale
    • New construction: No
    • Year built: 2007

    Utilities & green energy

    • Gas: Gas
    • Sewer: Public Sewer
    • Water: Public
    • Utilities for property: Cable Connected

    Community & HOA

    Community
    • Security: Entry
    HOA
    • Has HOA: Yes
    • Amenities included: All Landscaping, Commons, Exterior Maintenance, Front Yard Landscaping, Gym, Insurance, Internet, Maintenance Grounds, Management, Party Room, Pool, Road Maintenance, Sewer, Spa Hot Tub, Water, Weight Room
    • HOA fee: $464 monthly
    Location
    • Region: Hillsboro

    Financial & listing details

    • Price per square foot: $252/sqft
    • Tax assessed value: $343,700
    • Annual tax amount: $3,446
    • Date on market: 4/24/2025
    • Cumulative days on market: 78 days
    • Listing terms: Cash,Conventional,FHA

    Price history

    DateEventPrice
    7/31/2025Sold$315,000-1.6%$252/sqft
    Source: RMLS (OR) #353537031 Report a problem
    7/15/2025Pending sale$320,000$256/sqft
    Source: RMLS (OR) #353537031 Report a problem
    6/23/2025Price change$320,000-8.6%$256/sqft
    Source: RMLS (OR) #353537031 Report a problem
    4/25/2025Listed for sale$350,000+154.5%$280/sqft
    Source: RMLS (OR) #353537031 Report a problem
    4/10/2013Sold$137,500-1.7%$110/sqft
    Source: Public Record Report a problem
    3/5/2013Listed for sale$139,900$112/sqft
    Source: Oregon Realty Co. #13103722 Report a problem

    Public tax history

    YearProperty taxesTax assessment
    2025$3,555 +3.2%$195,620 +3%
    2024$3,446 +3.7%$189,930 +3%
    2023$3,325 +2.6%$184,400 +3%
    2022$3,242 +3.8%$179,030
    2021$3,122 +3.1%--
    2020$3,029 +3.2%$168,760 +3%
    2019$2,934 +3.5%$163,850
    2018$2,835 $163,850 +6.1%
    2017$2,835 +7.6%$154,450 +3%
    2016$2,634 $149,960 +3%
    2015$2,634 +10.8%$145,600 +3%
    2014$2,378 +5.3%$141,360 +3%
    2013$2,258 +1.9%$137,250 +1.7%
    2012$2,216 +3%$134,900 -14.1%
    2011$2,150 +2.4%$157,100 -14.3%
    2010$2,099 +2.2%$183,210 +4.5%
    2009$2,053 +6.1%$175,260 -15.6%
    2008$1,935 +360.8%$207,770 +324%
    2007$420 $49,000
    Find assessor info on the county website

    Neighborhood: 97006

    Nearby schools

    GreatSchools rating
    Schools provided by the listing agent
    • Elementary: West Union
    • Middle: Poynter
    • High: Liberty

    Source: RMLS (OR). This data may not be complete. We recommend contacting the local school district to confirm school assignments for this home.

    Get a cash offer in 3 minutes
    Find out how much your home could sell for in as little as 3 minutes with a no-obligation cash offer.
    Estimated market value
    $311,500
    Get a cash offer in 3 minutes
    Find out how much your home could sell for in as little as 3 minutes with a no-obligation cash offer.
    Estimated market value
    $311,500