Location, Location, Location!!! Don't miss this beautifully maintained 4 bed, 2.1 bath home in Libertyville! The expansive floor plan is bathed in natural light, featuring a stunning great room with soaring vaulted ceilings, a wood-burning stove, skylights, eating area and a sliding glass door that opens to the patio. This impressive space is perfect for entertaining and large gatherings, offering plenty of room for family and friends to relax and connect. With windows on three sides, the great room offers incredible views of the backyard landscape and features a window seating area with hardwood cabinetry, providing extra seating and additional storage space. The first floor also has a large living room and dining room which offers a more intimate setting for gatherings and meals. The kitchen, conveniently located at the center of the first floor, seamlessly connects to the dining and great room areas. With hardwood cabinetry and stainless steel appliances, this kitchen is both beautiful and functional. The spacious primary bedroom offers generous closet space and an en-suite bathroom. Two additional well-sized bedrooms on the upper level share an updated hall bathroom. The lower level includes a large family room with a fireplace, a fourth bedroom, a powder room, and a convenient laundry area. The attached garage features a durable epoxy floor, providing a clean and polished look with easy maintenance. Outside, enjoy a great patio overlooking lush landscaping-perfect for outdoor entertaining. The yard has a designated fenced garden area and is filled with perennial flowers that bloom throughout the year, adding vibrant colors to this beautiful home. This home is within walking distance of Highland Middle School (0.8 miles) and Libertyville High School (0.7 miles), making it an excellent location for families. Additionally, elementary school students attend the highly rated blue ribbon award winning Copeland Manor School, with bus service that conveniently picks up children right in front of the home. For outdoor lovers, the recently renovated Nicholas Dowden Park is just steps away. The park features top-notch amenities, including tennis courts, pickleball courts, a basketball court, a softball field, and a brand-new playground. This fabulous location is privately nestled in the subdivision and is near a great dining scene, boutiques, and public transportation in downtown Libertyville, making 638 Nordic Ct the perfect place to call home.
Closed
$599,000
638 Nordic Ct, Libertyville, IL 60048
4beds
2,463sqft
Single Family Residence
Built in 1977
9,975 Square Feet Lot
$637,400 Zestimate®
$243/sqft
$5,236 Estimated rent
Home value
$637,400
$574,000 - $708,000
$5,236/mo
Zestimate® history
Owner options
List your home for rent
$5,236/mo
Rent Zestimate®
Find your next renter with Zillow Rental Manager. Plus, with online applications, you can quickly screen prospective tenants – for free.
$5,236/mo
Rent Zestimate®
Refinance and save
$3,830/mo
Est. payment
Refinancing to a lower rate could help reduce your monthly payments and save thousands over the life of the loan.
$3,830/mo
Est. payment
Explore your selling options
Work with a Zillow partner agent
Leverage their expertise and Zillow's premium Showcase listings to get your home seen by more buyers.
Get startedList with your own agent
Get your home in front of millions of buyers by listing it on Zillow.
Learn how to do itSell it yourself
Take full control of how buyers see your home on Zillow by listing For Sale by Owner (FSBO).
List your homeWhat's special
Wood-burning stoveDesignated fenced garden areaLush landscapingEn-suite bathroomUpdated hall bathroomPerennial flowersSpacious primary bedroom
Zillow last checked:
Listing updated:
Listed by:
Tim Dannegger 773-281-1000,
Solid Realty Services Inc
Bought with:
Shannon Towson
Coldwell Banker Realty
Source: MRED as distributed by MLS GRID,MLS#: 12324797
Facts & features
Interior
Bedrooms & bathrooms
- Bedrooms: 4
- Bathrooms: 3
- Full bathrooms: 2
- 1/2 bathrooms: 1
Rooms
- Room types: Great Room
Primary bedroom
- Features: Flooring (Carpet), Window Treatments (Blinds, Curtains/Drapes), Bathroom (Full)
- Level: Second
- Area: 182 Square Feet
- Dimensions: 14X13
Bedroom 2
- Features: Flooring (Carpet), Window Treatments (Blinds)
- Level: Second
- Area: 143 Square Feet
- Dimensions: 13X11
Bedroom 3
- Features: Flooring (Carpet), Window Treatments (Curtains/Drapes)
- Level: Second
- Area: 120 Square Feet
- Dimensions: 12X10
Bedroom 4
- Features: Flooring (Carpet), Window Treatments (Blinds)
- Level: Lower
- Area: 99 Square Feet
- Dimensions: 11X09
Dining room
- Features: Flooring (Carpet)
- Level: Main
- Area: 110 Square Feet
- Dimensions: 11X10
Family room
- Features: Flooring (Other), Window Treatments (Blinds)
- Level: Lower
- Area: 273 Square Feet
- Dimensions: 21X13
Great room
- Features: Flooring (Ceramic Tile), Window Treatments (Blinds, Curtains/Drapes)
- Level: Main
- Area: 425 Square Feet
- Dimensions: 25X17
Kitchen
- Features: Flooring (Ceramic Tile)
- Level: Main
- Area: 130 Square Feet
- Dimensions: 13X10
Laundry
- Features: Flooring (Vinyl)
- Level: Lower
- Area: 35 Square Feet
- Dimensions: 7X5
Living room
- Features: Flooring (Carpet)
- Level: Main
- Area: 234 Square Feet
- Dimensions: 18X13
Heating
- Natural Gas, Forced Air
Cooling
- Central Air
Appliances
- Included: Range, Microwave, Dishwasher, Refrigerator, Washer, Dryer, Disposal, Stainless Steel Appliance(s)
Features
- Cathedral Ceiling(s)
- Flooring: Hardwood
- Windows: Skylight(s)
- Basement: Finished,Crawl Space,Partial,Daylight
- Number of fireplaces: 2
- Fireplace features: Wood Burning, Wood Burning Stove, Gas Starter, Family Room, Basement
Interior area
- Total structure area: 0
- Total interior livable area: 2,463 sqft
Property
Parking
- Total spaces: 2
- Parking features: Concrete, Garage Door Opener, On Site, Garage Owned, Attached, Garage
- Attached garage spaces: 2
- Has uncovered spaces: Yes
Accessibility
- Accessibility features: No Disability Access
Features
- Levels: Tri-Level
- Patio & porch: Patio
Lot
- Size: 9,975 Square Feet
- Dimensions: 85X117
Details
- Parcel number: 11204050020000
- Special conditions: None
- Other equipment: Ceiling Fan(s)
Construction
Type & style
- Home type: SingleFamily
- Property subtype: Single Family Residence
Materials
- Brick, Cedar
- Foundation: Concrete Perimeter
- Roof: Asphalt
Condition
- New construction: No
- Year built: 1977
Utilities & green energy
- Sewer: Public Sewer
- Water: Lake Michigan, Public
Community & HOA
Community
- Features: Park, Tennis Court(s), Curbs, Sidewalks, Street Lights, Street Paved
- Subdivision: Nordic Park
HOA
- Services included: None
Location
- Region: Libertyville
Financial & listing details
- Price per square foot: $243/sqft
- Tax assessed value: $503,084
- Annual tax amount: $11,810
- Date on market: 4/1/2025
- Listing terms: Conventional
- Ownership: Fee Simple
Price history
| Date | Event | Price |
|---|---|---|
| 5/30/2025 | Sold | $599,000-2.6%$243/sqft |
Source:  MRED as distributed by MLS GRID #12324797 Report a problem MRED as distributed by MLS GRID #12324797 Report a problem | ||
| 4/18/2025 | Pending sale | $615,000$250/sqft |
Source: MRED as distributed by MLS GRID #12324797 Report a problem | ||
| 4/1/2025 | Listed for sale | $615,000+75.7%$250/sqft |
Source: MRED as distributed by MLS GRID #12324797 Report a problem | ||
| 9/18/2015 | Sold | $350,000+0%$142/sqft |
Source: MRED as distributed by MLS GRID #08983156 Report a problem | ||
| 8/13/2015 | Pending sale | $349,900$142/sqft |
Source: RE/MAX Suburban #08983156 Report a problem | ||
| 7/15/2015 | Listed for sale | $349,900$142/sqft |
Source: RE/MAX Suburban #08983156 Report a problem | ||
Public tax history
| Year | Property taxes | Tax assessment |
|---|---|---|
| 2024 | $12,323 +4.3% | $180,559 +7.7% |
| 2023 | $11,811 +8.5% | $167,678 +8.4% |
| 2022 | $10,888 +3.9% | $154,656 +8.8% |
| 2021 | $10,481 +3.9% | $142,139 +3.9% |
| 2020 | $10,086 +2.5% | $136,741 +1% |
| 2019 | $9,835 +9.3% | $135,441 +3.9% |
| 2018 | $9,001 | $130,303 +3.3% |
| 2017 | $9,001 +4.5% | $126,189 +5.5% |
| 2016 | $8,612 +5.9% | $119,645 +7% |
| 2015 | $8,131 -1.7% | $111,829 +5.9% |
| 2014 | $8,274 +3.5% | $105,583 -0.9% |
| 2012 | $7,994 +5.7% | $106,499 -6.3% |
| 2011 | $7,565 -0.2% | $113,713 -5% |
| 2010 | $7,579 -7.1% | $119,669 -14% |
| 2009 | $8,159 +3.5% | $139,079 +3% |
| 2008 | $7,884 +8.6% | $134,975 +3.5% |
| 2006 | $7,261 +4.4% | $130,360 |
| 2005 | $6,952 +7.4% | -- |
| 2004 | $6,473 -2.4% | -- |
| 2003 | $6,629 +8.9% | -- |
| 2002 | $6,088 +5.9% | -- |
| 2001 | $5,750 +2.7% | $82,611 +2.6% |
| 2000 | $5,601 | $80,526 |
Find assessor info on the county website
Neighborhood: 60048
Nearby homes
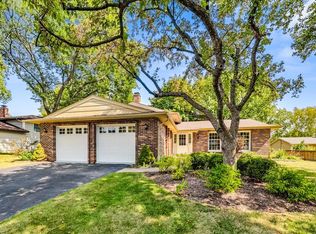
- $486,0004 bd3 ba2k sqft636 Nordic Ct, Libertyville, IL 60048Sold
- $565,100-- bd2 ba1.9k sqft1119 Crane Blvd, Libertyville, IL 60048Off Market
- $845,7004 bd3 ba3.8k sqft1113 Crane Blvd, Libertyville, IL 60048Off Market

- $618,700-- bd2 ba2.2k sqft624 Nordic Ct, Libertyville, IL 60048Off Market
- $629,9005 bd4 ba2.8k sqft639 Nordic Ct, Libertyville, IL 60048Off Market
- $585,9004 bd2 ba2k sqft634 Nordic Ct, Libertyville, IL 60048Off Market
- $669,3004 bd3 ba1.9k sqft637 Nordic Ct, Libertyville, IL 60048Off Market
- $532,7003 bd2 ba1.3k sqft1135 Crane Blvd, Libertyville, IL 60048Off Market
Nearby schools
GreatSchools rating
- 9/10Copeland Manor Elementary SchoolGrades: K-5Distance: 1.5 mi
- 7/10Highland Middle SchoolGrades: 6-8Distance: 0.8 mi
- 9/10Libertyville High SchoolGrades: 9-12Distance: 0.7 mi
Schools provided by the listing agent
- Elementary: Copeland Manor Elementary School
- Middle: Highland Middle School
- High: Libertyville High School
- District: 70
Source: MRED as distributed by MLS GRID. This data may not be complete. We recommend contacting the local school district to confirm school assignments for this home.
Get a cash offer in 3 minutes
Find out how much your home could sell for in as little as 3 minutes with a no-obligation cash offer.
Estimated market value
$637,400
Get a cash offer in 3 minutes
Find out how much your home could sell for in as little as 3 minutes with a no-obligation cash offer.
Estimated market value
$637,400
- Illinois
- Lake County
- Libertyville
- 60048
- 638 Nordic Ct
Nearby cities
Nearby neighborhoods
Nearby zip codes
Other Libertyville Topics
