I could go on and on about this pristinely maintained home but honestly, the photos speak for themselves. The owner of this home has taken so much pride in caring for it and it's evident the moment you approach the drive. The lawn is beautifully manicured and very inviting, situated on a corner lot in the desirable, Carrington Lakes community. You'll find ample driveway space, a covered carport in addition to a two car garage. As you enter the split foyer, you are greeted by an abundance of space and a welcoming layout both upstairs and down stairs. All bedrooms are very generously sized and neutral in color. The lower level features a fully finished area that could add additional bedrooms, a media room, office space or even a gym. The lower level also walks out to the serene backyard perfect for gatherings or just some quiet time alone. Many agents say a home is a "must see" and they don't always deliver, but this one, it most certainly delivers! In this business, I've seen the good, the bad and the ugly...this home is one that I am so proud to offer to the next buyer as it is truly a gem! *Many of the major mechanical components are still under warranty, seller has documents and records of all. (HVAC, Windows, Irrigation System, New Siding and New Floors) Professional photos will be added no later than Wednesday morning.
Closed
$400,000
638 Oberlochen Way, Douglasville, GA 30134
4beds
3,142sqft
Single Family Residence
Built in 1995
0.57 Acres Lot
$401,300 Zestimate®
$127/sqft
$2,621 Estimated rent
Home value
$401,300
$357,000 - $449,000
$2,621/mo
Zestimate® history
Owner options
List your home for rent
$2,621/mo
Rent Zestimate®
Find your next renter with Zillow Rental Manager. Plus, with online applications, you can quickly screen prospective tenants – for free.
$2,621/mo
Rent Zestimate®
Refinance and save
$2,442/mo
Est. payment
Refinancing to a lower rate could help reduce your monthly payments and save thousands over the life of the loan.
$2,442/mo
Est. payment
Explore your selling options
Work with a Zillow partner agent
Leverage their expertise and Zillow's premium Showcase listings to get your home seen by more buyers.
Get startedList with your own agent
Get your home in front of millions of buyers by listing it on Zillow.
Learn how to do itSell it yourself
Take full control of how buyers see your home on Zillow by listing For Sale by Owner (FSBO).
List your homeWhat's special
Zillow last checked:
Listing updated:
Listed by:
Rebecca Smith 423-413-1839,
Heritage Oaks Realty Westside
Bought with:
Adejumoke Fadase, 362885
Homesmart Realty Partners
Source: GAMLS,MLS#: 10528540
Facts & features
Interior
Bedrooms & bathrooms
- Bedrooms: 4
- Bathrooms: 3
- Full bathrooms: 3
Rooms
- Room types: Bonus Room, Den, Office
Dining room
- Features: Separate Room
Heating
- Forced Air
Cooling
- Central Air, Electric
Appliances
- Included: Dishwasher, Gas Water Heater, Oven/Range (Combo), Refrigerator
- Laundry: In Hall
Features
- High Ceilings, Split Foyer
- Flooring: Carpet, Hardwood, Tile
- Windows: Double Pane Windows
- Basement: Exterior Entry,Finished,Full,Interior Entry
- Has fireplace: No
Interior area
- Total structure area: 3,142
- Total interior livable area: 3,142 sqft
- Finished area above ground: 1,594
- Finished area below ground: 1,548
Property
Parking
- Total spaces: 6
- Parking features: Garage, Garage Door Opener
- Has garage: Yes
Features
- Levels: Multi/Split
- Fencing: Back Yard,Fenced
Lot
- Size: 0.57 Acres
- Features: Corner Lot, Level
Details
- Parcel number: 28373
Construction
Type & style
- Home type: SingleFamily
- Architectural style: Traditional
- Property subtype: Single Family Residence
Materials
- Concrete
- Foundation: Slab
- Roof: Composition
Condition
- Resale
- New construction: No
- Year built: 1995
Utilities & green energy
- Electric: 220 Volts
- Sewer: Septic Tank
- Water: Public
- Utilities for property: Electricity Available, High Speed Internet, Phone Available, Water Available
Green energy
- Energy efficient items: Appliances, Insulation, Roof, Windows
Community & HOA
Community
- Features: None
- Subdivision: Carrington Lakes
HOA
- Has HOA: No
- Services included: None
Location
- Region: Douglasville
Financial & listing details
- Price per square foot: $127/sqft
- Tax assessed value: $321,030
- Annual tax amount: $3,123
- Date on market: 5/24/2025
- Cumulative days on market: 18 days
- Listing agreement: Exclusive Right To Sell
- Listing terms: Cash,Conventional,FHA,Fannie Mae Approved,Freddie Mac Approved,VA Loan
- Electric utility on property: Yes
Price history
| Date | Event | Price |
|---|---|---|
| 3/31/2026 | Listing removed | $2,999$1/sqft |
Source: FMLS GA #7733059 Report a problem | ||
| 3/12/2026 | Listed for rent | $2,999$1/sqft |
Source: FMLS GA #7733059 Report a problem | ||
| 6/27/2025 | Sold | $400,000$127/sqft |
Source:  GAMLS #10528540 Report a problem GAMLS #10528540 Report a problem | ||
| 6/11/2025 | Pending sale | $400,000$127/sqft |
Source: GAMLS #10528540 Report a problem | ||
| 5/24/2025 | Listed for sale | $400,000$127/sqft |
Source: GAMLS #10528540 Report a problem | ||
Public tax history
| Year | Property taxes | Tax assessment |
|---|---|---|
| 2025 | $3,114 -8.5% | $128,412 -6.5% |
| 2024 | $3,404 -1.6% | $137,276 +1.5% |
| 2023 | $3,460 +2.1% | $135,228 +14.1% |
| 2022 | $3,389 +28.8% | $118,480 +31% |
| 2021 | $2,632 +9% | $90,456 +10.4% |
| 2020 | $2,413 +8.4% | $81,956 +9.6% |
| 2018 | $2,227 +7.3% | $74,776 +6% |
| 2017 | $2,076 | $70,512 |
Find assessor info on the county website
Neighborhood: 30134
Nearby homes
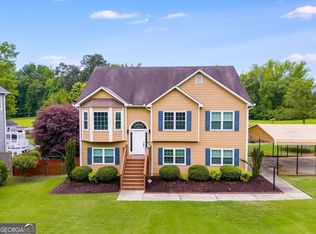
- $269,1001 bd1 ba3.6k sqft638 Oberlochen Way #B, Douglasville, GA 30134Off Market
- $383,1005 bd2 ba2.3k sqft50 Carrington Lndg, Douglasville, GA 30134Off Market
- $322,8003 bd2 ba1.7k sqft72 Carrington Lndg, Douglasville, GA 30134Off Market
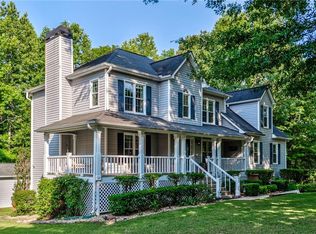
- $465,0004 bd3 ba2.3k sqft23 Carrington Lndg, Douglasville, GA 30134Sold
- $320,1003 bd2 ba1.8k sqft31 Carrington Lndg, Douglasville, GA 30134Off Market
- $225,0003 bd2 ba2.3k sqft645 Oberlochen Way, Douglasville, GA 30134Sold
- $390,0004 bd3 ba2.7k sqft53 Carrington Lndg, Douglasville, GA 30134Sold
- $346,2003 bd2 ba1.8k sqft25 Carrington Frg #FRG, Douglasville, GA 30134Off Market
Nearby schools
GreatSchools rating
- 7/10Connie Dugan Elementary SchoolGrades: PK-5Distance: 2.5 mi
- 4/10Irma C. Austin Middle SchoolGrades: 6-8Distance: 1.9 mi
- 4/10South Paulding High SchoolGrades: 9-12Distance: 2.4 mi
Schools provided by the listing agent
- Elementary: Dugan
- Middle: Austin
- High: South Paulding
Source: GAMLS. This data may not be complete. We recommend contacting the local school district to confirm school assignments for this home.
Get a cash offer in 3 minutes
Find out how much your home could sell for in as little as 3 minutes with a no-obligation cash offer.
Estimated market value
$401,300
Get a cash offer in 3 minutes
Find out how much your home could sell for in as little as 3 minutes with a no-obligation cash offer.
Estimated market value
$401,300
- Georgia
- Paulding County
- Douglasville
- 30134
- 638 Oberlochen Way
Nearby cities
Nearby zip codes
Other Douglasville Topics
