Skip main navigation
Sold for $4,200,000
  • $4,200,000

    638 Oregon Ave, San Mateo, CA 94402

    4beds
    2,512sqft
    Single Family Residence, Residential
    Built in 1948
    6,000 Square Feet Lot
    $4,228,000 Zestimate®
    $1,672/sqft
    $7,748 Estimated rent

    Home value

    $4,228,000

    $3.85M - $4.65M

    $7,748/mo

    Zestimate® history
    Loading
    Loading...

    Owner options

    List your home for rent

    $7,748/mo

    Rent Zestimate®

    Find your next renter with Zillow Rental Manager. Plus, with online applications, you can quickly screen prospective tenants – for free.

    Learn more

    $7,748/mo

    Rent Zestimate®

    Refinance and save

    $26,460/mo

    Est. payment

    Refinancing to a lower rate could help reduce your monthly payments and save thousands over the life of the loan.

    See today's rates

    $26,460/mo

    Est. payment

    Explore your selling options

    Work with a Zillow partner agent

    Leverage their expertise and Zillow's premium Showcase listings to get your home seen by more buyers.

    Get started

    List with your own agent

    Get your home in front of millions of buyers by listing it on Zillow.

    Learn how to do it

    Sell it yourself

    Take full control of how buyers see your home on Zillow by listing For Sale by Owner (FSBO).

    List your home

    What's special

    Two-car garageStriking staircaseBeautifully landscaped backyardCustom cabinetryRemote-controlled shadesIntegrated smart lightingElegant en suite bathroom
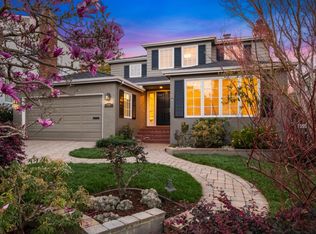
    Unsurpassed quality defines this reimagined home at 638 Oregon Avenue. Rebuilt from the ground up, it features top-shelf construction, craftsmanship, and woodwork. The entryway includes a striking staircase. The high-end, open kitchen is filled with natural light, crafted with the finest materials, and includes an eat-in bar. The family room is an elegant living area with high ceilings, built-ins, natural light, and lots of space. Glass doors open to a beautifully landscaped backyard with a two-tier stone patio, extending the living space outdoors. One bedroom and one and a half bathrooms are downstairs. The upstairs primary suite has a stunning closet with high-end built-ins and an elegant en suite bathroom. Crown molding, wainscoting, and custom cabinetry combine functional design and quality materials. Integrated smart lighting, whole-home audio, and remote-controlled shades add convenience. Other features include central air, whole-house water filtration, tankless water heater, and a two-car garage.

    Zillow last checked:

    Listing updated:

    Listed by:

    Maria Scott 01281152 650-207-9841,

    Coldwell Banker Realty 650-558-4200

    Bought with:

    Greg Damelio, 01223334

    Christie's International Real Estate Sereno

    Source: MLSListings Inc,MLS#: ML82037465MLS Logo

    Facts & features

    Interior

    Bedrooms & bathrooms
    • Bedrooms: 4
    • Bathrooms: 3
    • Full bathrooms: 3
    Bedroom
    • Features: GroundFloorBedroom, WalkinCloset
    Bathroom
    • Features: ShowerandTub, StallShower, Stone, Tile, Tub, UpdatedBaths
    Dining room
    • Features: FormalDiningRoom
    Family room
    • Features: SeparateFamilyRoom
    Kitchen
    • Features: _220VoltOutlet, Countertop_Marble, Hookups_Gas, Island
    Heating
    • Central Forced Air
    Cooling
    • Central Air
    Appliances
    • Included: Gas Cooktop, Dishwasher, Disposal, Range Hood, Ice Maker, Microwave, Double Oven, Self Cleaning Oven, Oven/Range, Refrigerator
    • Laundry: Upper Floor
    Features
    • High Ceilings, Video Audio System, Walk-In Closet(s)
    • Flooring: Hardwood, Tile
    • Number of fireplaces: 1
    • Fireplace features: Gas, Gas Starter
    Interior area
    • Total structure area: 2,512
    • Total interior livable area: 2,512 sqft

    Property

    Parking
    • Total spaces: 2
    • Parking features: Off Street
    • Garage spaces: 2
    Features
    • Stories: 1
    • Patio & porch: Balcony/Patio
    • Exterior features: Back Yard
    • Has view: Yes
    • View description: Bay
    • Has water view: Yes
    • Water view: Bay
    Lot
    • Size: 6,000 Square Feet
    Details
    • Parcel number: 034052190
    • Zoning: R10006
    • Special conditions: Standard

    Construction

    Type & style
    • Home type: SingleFamily
    • Architectural style: Traditional
    • Property subtype: Single Family Residence, Residential
    Materials
    • Stone
    • Foundation: Pillar/Post/Pier, Concrete Perimeter and Slab
    • Roof: Composition
    Condition
    • New construction: No
    • Year built: 1948

    Utilities & green energy

    • Gas: Other
    • Sewer: Public Sewer
    • Water: Public
    • Utilities for property: Other, Water Public

    Community & HOA

    Location
    • Region: San Mateo

    Financial & listing details

    • Price per square foot: $1,672/sqft
    • Tax assessed value: $3,718,393
    • Annual tax amount: $48,157
    • Date on market: 3/6/2026
    • Listing agreement: ExclusiveRightToSell
    • Listing terms: CashorConventionalLoan

    Price history

    DateEventPrice
    4/2/2026Sold$4,200,000+10.5%$1,672/sqft
    Source: MLSListings Inc #ML82037465 Report a problem
    3/14/2026Pending sale$3,800,000$1,513/sqft
    Source: MLSListings Inc #ML82037465 Report a problem
    3/6/2026Listed for sale$3,800,000+11.8%$1,513/sqft
    Source: MLSListings Inc #ML82037465 Report a problem
    8/16/2019Sold$3,400,000+19.3%$1,354/sqft
    Source: Public Record Report a problem
    3/9/2016Sold$2,850,000$1,135/sqft
    Source: Public Record Report a problem
    2/4/2016Pending sale$2,850,000$1,135/sqft
    Source: Coldwell Banker Residential Brokerage - Burlingame - North #81547651 Report a problem
    1/20/2016Listed for sale$2,850,000+200%$1,135/sqft
    Source: Coldwell Banker Residential Brokerage - Burlingame - North #81547651 Report a problem
    9/14/2012Sold$950,000+4.6%$378/sqft
    Source: Public Record Report a problem
    8/10/2012Listed for sale$908,500$362/sqft
    Source: Better Homes and Gardens Real Estate J.F.Finnegan Realtors #ML81229810 Report a problem

    Public tax history

    YearProperty taxesTax assessment
    2025$48,157 +4.7%$3,718,393 +2%
    2024$45,991 +4%$3,645,484 +2%
    2023$44,234 -2.7%$3,574,005 +2%
    2022$45,450 +3.1%$3,503,927 +2%
    2021$44,091 +7.7%$3,435,224 +1%
    2020$40,930 +15.2%$3,400,000 +12.4%
    2019$35,539 +2.7%$3,024,442 +2%
    2018$34,595 +2.4%$2,965,140 +2%
    2017$33,771 +175.3%$2,907,000 +194.2%
    2016$12,268 +4.7%$988,222 +1.5%
    2015$11,718 +3.7%$973,378 +2%
    2014$11,305 $954,312 +0.5%
    2013-- $950,000 +829.2%
    2012-- $102,237
    2011-- $102,237 +2.8%
    2010-- $99,485 -0.2%
    2009-- $99,723 +2%
    2008-- $97,768 +2%
    2007-- $95,852 +2%
    2006-- $93,973
    2005-- $93,973 +4%
    2004-- $90,325 +1.9%
    2003-- $88,670 +2%
    2002-- $86,933 +2%
    2001-- $85,229 +2%
    2000-- $83,559
    Find assessor info on the county website

    Neighborhood: Baywood Knolls

    Nearby schools

    GreatSchools rating
    Schools provided by the listing agent
    • Elementary: BaywoodElementary_1
    • Middle: BorelMiddle
    • High: AragonHigh
    • District: SanMateoFosterCityElementary

    Source: MLSListings Inc. This data may not be complete. We recommend contacting the local school district to confirm school assignments for this home.

    Get a cash offer in 3 minutes
    Find out how much your home could sell for in as little as 3 minutes with a no-obligation cash offer.
    Estimated market value
    $4,228,000
    Get a cash offer in 3 minutes
    Find out how much your home could sell for in as little as 3 minutes with a no-obligation cash offer.
    Estimated market value
    $4,228,000