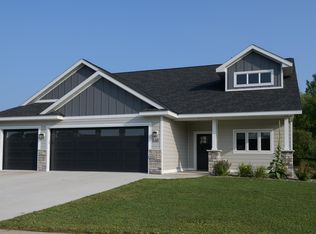
A Must See: Modern design style 2 bedroom, 2 bath home with walk in closets. One level living with vaulted ceiling in living room, kitchen and dining room area, also provides extra storage space above the 2-stall attached garage. Relax in luxury with a fireplace surrounded by beautiful floor to ceiling sparkling white stone quartz. Enjoy cooking in this kitchen with dark walnut colored cabinets which accent the gorgeous multi-color granite countertops, the (Quiet feature) stainless steel dishwasher/steamer, stainless steel ice/water dispenser fridge with matching stove/oven and microwave. The matte marble countertops in both bathrooms add elegance to this modern design style home. Stay warm and cozy in the cool months with in-floor heat, a fireplace and furnace heating options or stay cool in the summer with Central Air. A black chain link fence complements the long lasting engineered wood siding and is a great space for relaxation and outdoor activities , positioned next to an extended cement pad patio for your entertaining enjoyment.
Closed
$376,000
638 Pebble Creek Dr, Saint Cloud, MN 56303
2beds
1,500sqft
Single Family Residence
Built in 2020
0.26 Acres Lot
$387,200 Zestimate®
$251/sqft
$2,042 Estimated rent
Home value
$387,200
$348,000 - $430,000
$2,042/mo
Zestimate® history
Owner options
List your home for rent
$2,042/mo
Rent Zestimate®
Find your next renter with Zillow Rental Manager. Plus, with online applications, you can quickly screen prospective tenants – for free.
$2,042/mo
Rent Zestimate®
Refinance and save
$2,322/mo
Est. payment
Refinancing to a lower rate could help reduce your monthly payments and save thousands over the life of the loan.
$2,322/mo
Est. payment
Explore your selling options
Work with a Zillow partner agent
Leverage their expertise and Zillow's premium Showcase listings to get your home seen by more buyers.
Get startedList with your own agent
Get your home in front of millions of buyers by listing it on Zillow.
Learn how to do itSell it yourself
Take full control of how buyers see your home on Zillow by listing For Sale by Owner (FSBO).
List your homeWhat's special
Black chain link fenceExtended cement pad patioVaulted ceilingWalk in closetsMulti-color granite countertopsCentral airDark walnut colored cabinets
Zillow last checked:
Listing updated:
Listed by:
Debra Feeney 320-260-6666,
Central MN Realty LLC
Bought with:
Stella Scholl
Premier Real Estate Services
Source: NorthstarMLS as distributed by MLS GRID,MLS#: 6764560
Facts & features
Interior
Bedrooms & bathrooms
- Bedrooms: 2
- Bathrooms: 2
- Full bathrooms: 1
- 3/4 bathrooms: 1
Bedroom
- Level: Main
- Area: 177.6 Square Feet
- Dimensions: 14.8x12
Bedroom 2
- Level: Main
- Area: 151.8 Square Feet
- Dimensions: 13.8x11
Dining room
- Level: Main
- Area: 130 Square Feet
- Dimensions: 13x10
Kitchen
- Level: Main
- Area: 179.4 Square Feet
- Dimensions: 13x13.8
Living room
- Level: Main
- Area: 334.8 Square Feet
- Dimensions: 18x18.6
Heating
- Forced Air, In-Floor Heating
Cooling
- Central Air
Appliances
- Included: Air-To-Air Exchanger, Dishwasher, Disposal, Dryer, Microwave, Range, Refrigerator, Stainless Steel Appliance(s), Washer, Water Softener Owned
- Laundry: Laundry Room, Main Level, Sink
Features
- Basement: None
- Number of fireplaces: 1
- Fireplace features: Gas, Living Room
Interior area
- Total structure area: 1,500
- Total interior livable area: 1,500 sqft
- Finished area above ground: 1,500
- Finished area below ground: 0
Property
Parking
- Total spaces: 2
- Parking features: Attached, Concrete
- Attached garage spaces: 2
- Details: Garage Dimensions (24x24)
Accessibility
- Accessibility features: None
Features
- Levels: One
- Stories: 1
- Fencing: Chain Link
Lot
- Size: 0.26 Acres
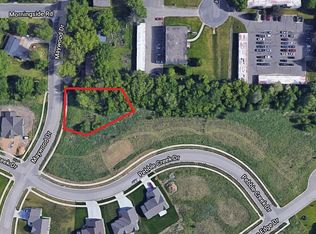
- Dimensions: 130 x 121 x 60 x 120
- Features: Corner Lot
Details
- Foundation area: 1500
- Parcel number: 82506590158
- Zoning description: Residential-Single Family
Construction
Type & style
- Home type: SingleFamily
- Property subtype: Single Family Residence
Materials
- Concrete
Condition
- New construction: No
- Year built: 2020
Utilities & green energy
- Gas: Natural Gas
- Sewer: City Sewer/Connected
- Water: City Water/Connected
Community & HOA
Community
- Subdivision: Sauk River Estates
HOA
- Has HOA: No
Location
- Region: Saint Cloud
Financial & listing details
- Price per square foot: $251/sqft
- Annual tax amount: $824
- Date on market: 8/1/2025
- Cumulative days on market: 351 days
Price history
| Date | Event | Price |
|---|---|---|
| 10/15/2025 | Sold | $376,000-0.3%$251/sqft |
Source:  NorthstarMLS as distributed by MLS GRID #6764560 Report a problem NorthstarMLS as distributed by MLS GRID #6764560 Report a problem | ||
| 9/16/2025 | Pending sale | $377,000$251/sqft |
Source: NorthstarMLS as distributed by MLS GRID #6764560 Report a problem | ||
| 9/6/2025 | Price change | $377,000-1.3%$251/sqft |
Source: NorthstarMLS as distributed by MLS GRID #6764560 Report a problem | ||
| 8/21/2025 | Price change | $382,000-1.3%$255/sqft |
Source: NorthstarMLS as distributed by MLS GRID #6764560 Report a problem | ||
| 8/1/2025 | Listed for sale | $386,999-3.2%$258/sqft |
Source: NorthstarMLS as distributed by MLS GRID #6764560 Report a problem | ||
| 7/24/2025 | Listing removed | $399,990$267/sqft |
Source: NorthstarMLS as distributed by MLS GRID #6581700 Report a problem | ||
| 7/18/2025 | Listed for sale | $399,990$267/sqft |
Source: NorthstarMLS as distributed by MLS GRID #6581700 Report a problem | ||
| 6/19/2025 | Pending sale | $399,990$267/sqft |
Source: NorthstarMLS as distributed by MLS GRID #6581700 Report a problem | ||
| 4/14/2025 | Price change | $399,990-2.9%$267/sqft |
Source: NorthstarMLS as distributed by MLS GRID #6581700 Report a problem | ||
| 11/8/2024 | Price change | $411,900-1.2%$275/sqft |
Source: NorthstarMLS as distributed by MLS GRID #6581700 Report a problem | ||
| 10/3/2024 | Price change | $416,900-0.7%$278/sqft |
Source: NorthstarMLS as distributed by MLS GRID #6581700 Report a problem | ||
| 9/3/2024 | Price change | $419,900-1.2%$280/sqft |
Source: NorthstarMLS as distributed by MLS GRID #6581700 Report a problem | ||
| 8/22/2024 | Listed for sale | $424,900+30.7%$283/sqft |
Source: NorthstarMLS as distributed by MLS GRID #6581700 Report a problem | ||
| 4/22/2021 | Sold | $325,000+1.6%$217/sqft |
Source: NorthstarMLS as distributed by MLS GRID #5701403 Report a problem | ||
| 3/15/2021 | Pending sale | $319,900$213/sqft |
Source: NorthstarMLS as distributed by MLS GRID #5701403 Report a problem | ||
| 1/14/2021 | Listed for sale | $319,900$213/sqft |
Source: NorthstarMLS as distributed by MLS GRID #5701403 Report a problem | ||
Public tax history
Tax history is unavailable.
Neighborhood: 56303
Nearby homes
- $376,200-- bd-- ba-- sqft772 Maywood Dr, Saint Cloud, MN 56303Off Market
- $360,0002 bd2 ba1.8k sqft630 Pebble Creek Dr, Saint Cloud, MN 56303Sold
- $340,6004 bd2 ba2k sqft652 Maywood Dr, Saint Cloud, MN 56303Off Market
- $25,0000.37 Acres780 Maywood Dr, Saint Cloud, MN 56303Off Market
- $443,0003 bd2 ba1.8k sqft706 Pebble Creek Dr, Saint Cloud, MN 56303Off Market
- $25,0009,321 Square Feet626 Pebble Creek Dr, Saint Cloud, MN 56303Off Market
- $451,0003 bd2 ba1.8k sqft635 Pebble Creek Dr, Saint Cloud, MN 56303Off Market
- $425,6003 bd3 ba1.8k sqft631 Pebble Creek Dr, Saint Cloud, MN 56303Off Market
Nearby schools
GreatSchools rating
- 4/10Westwood Elementary SchoolGrades: PK-5Distance: 0.3 mi
- 3/10North Junior High SchoolGrades: 6-8Distance: 2.2 mi
- 3/10Apollo Senior High SchoolGrades: 9-12Distance: 1.2 mi
Get a cash offer in 3 minutes
Find out how much your home could sell for in as little as 3 minutes with a no-obligation cash offer.
Estimated market value
$387,200
Get a cash offer in 3 minutes
Find out how much your home could sell for in as little as 3 minutes with a no-obligation cash offer.
Estimated market value
$387,200
- Minnesota
- Stearns County
- Saint Cloud
- 56303
- 638 Pebble Creek Dr
Nearby cities
Nearby neighborhoods
Nearby zip codes
Other Saint Cloud Topics
