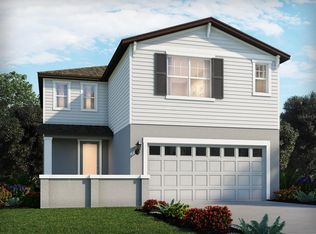
Under contract-accepting backup offers. Under Construction. Brand new, energy-efficient home available by Jul 2026! Open first floor creates a unified living space with a large great room that overlooks the kitchen and dining area. Upstairs loft can be used to best fit your family's needs and tech area is perfect for a home office. Now selling from the high $200s, Springs at Lake Alfred offers new single-family homes in Polk County. This community is conveniently located right off of I-4 and will feature an abundance of amenities including a pool and cabana, walking trails, a sports field, parks, and a tot lot. Right down the road, Downtown Auburndale features a beautiful city park, playground, and local eateries. Each of our homes is built with innovative, energy-efficient features designed to help you enjoy more savings, better health, real comfort and peace of mind.
Under contract
$392,320
638 Pennywort St, Lake Alfred, FL 33850
4beds
2,387sqft
Single Family Residence
Built in 2026
5,500 Square Feet Lot
$390,400 Zestimate®
$164/sqft
$29/mo HOA
What's special
Upstairs loftTot lotPool and cabanaBeautiful city parkSports fieldWalking trails
- 71 days |
- 0 |
- 0 |
Likely to sell faster than
Zillow last checked:
Listing updated:
Listed by:
Bryan Sumner 813-336-5895,
MERITAGE HOMES OF FL REALTY 813-703-8860
Source: Stellar MLS,MLS#: TB8505622 Originating MLS: Orlando Regional
Originating MLS: Orlando Regional
Facts & features
Interior
Bedrooms & bathrooms
- Bedrooms: 4
- Bathrooms: 3
- Full bathrooms: 3
Rooms
- Room types: Great Room, Utility Room, Loft
Primary bedroom
- Features: Dual Sinks, Stone Counters, Walk-In Closet(s)
- Level: Second
- Area: 238 Square Feet
- Dimensions: 14x17
Bedroom 2
- Features: Built-in Closet
- Level: Second
- Area: 156 Square Feet
- Dimensions: 13x12
Bedroom 3
- Features: Built-in Closet
- Level: Second
- Area: 132 Square Feet
- Dimensions: 11x12
Bedroom 4
- Features: Built-in Closet
- Level: First
- Area: 182 Square Feet
- Dimensions: 14x13
Great room
- Level: First
- Area: 240 Square Feet
- Dimensions: 15x16
Kitchen
- Features: Breakfast Bar, Dual Sinks, Pantry, Stone Counters
- Level: First
- Area: 196 Square Feet
- Dimensions: 14x14
Heating
- Electric, Heat Pump
Cooling
- Central Air
Appliances
- Included: Dishwasher, Disposal, Electric Water Heater, Microwave, Range, Refrigerator
- Laundry: Inside, Laundry Room, Upper Level
Features
- Eating Space In Kitchen, Kitchen/Family Room Combo, Solid Surface Counters, Stone Counters, Thermostat, Walk-In Closet(s)
- Flooring: Carpet, Ceramic Tile
- Doors: Sliding Doors
- Has fireplace: No
Interior area
- Total structure area: 2,787
- Total interior livable area: 2,387 sqft
Video & virtual tour
Property
Parking
- Total spaces: 2
- Parking features: Driveway, Garage Door Opener
- Attached garage spaces: 2
- Has uncovered spaces: Yes
- Details: Garage Dimensions: 20x20
Features
- Levels: Two
- Stories: 2
- Patio & porch: Covered, Front Porch, Patio
- Exterior features: Irrigation System, Lighting, Rain Gutters, Sidewalk
- Fencing: Vinyl
Lot
- Size: 5,500 Square Feet
- Features: Above Flood Plain
Details
- Parcel number: 262708489020000620
- Zoning: RES
- Special conditions: None
Construction
Type & style
- Home type: SingleFamily
- Architectural style: Craftsman
- Property subtype: Single Family Residence
Materials
- Block, Stucco
- Foundation: Slab
- Roof: Shingle
Condition
- Under Construction
- New construction: Yes
- Year built: 2026
Details
- Builder model: Zion
- Builder name: Meritage Homes
- Warranty included: Yes
Utilities & green energy
- Sewer: Public Sewer
- Water: Public
- Utilities for property: BB/HS Internet Available, Cable Available, Electricity Available, Fire Hydrant, Phone Available, Sewer Connected, Sprinkler Recycled, Street Lights, Underground Utilities, Water Connected
Green energy
- Energy efficient items: Appliances, HVAC, Insulation, Lighting, Thermostat, Windows
- Indoor air quality: HVAC Filter MERV 8+, No/Low VOC Flooring, No/Low VOC Paint/Finish, Non Toxic Pest Control
- Water conservation: Low-Flow Fixtures, Water Recycling, Fl. Friendly/Native Landscape
Community & HOA
Community
- Features: Association Recreation - Owned, Deed Restrictions, Irrigation-Reclaimed Water, Park, Playground, Pool, Sidewalks
- Security: Security System, Smoke Detector(s)
- Pet fee: $0 monthly
- Subdivision: SPRINGS AT LAKE ALFRED
HOA
- Has HOA: Yes
- Amenities included: Cable TV, Clubhouse, Park, Pickleball Court(s), Playground, Pool
- Services included: Maintenance Grounds, Maintenance Repairs
- HOA fee: $29 monthly
- HOA name: Springs at Lake Alfred Homeowners Association, Inc
- HOA phone: 407-563-0109
Location
- Region: Lake Alfred
Financial & listing details
- Price per square foot: $164/sqft
- Tax assessed value: $50,000
- Annual tax amount: $1
- Date on market: 5/12/2026
- Cumulative days on market: 36 days
- Listing terms: Cash,Conventional,FHA,Other,USDA Loan,VA Loan
- Ownership: Fee Simple
- Total actual rent: 0
- Electric utility on property: Yes
- Road surface type: Asphalt, Paved
Estimated market value
$390,400
$371,000 - $410,000
$2,504/mo
Price history
| Date | Event | Price |
|---|---|---|
| 7/8/2026 | Contingent | $392,320$164/sqft |
Source:  Stellar MLS #TB8505622 Report a problem Stellar MLS #TB8505622 Report a problem | ||
| 6/2/2026 | Pending sale | $392,320$164/sqft |
Source: Stellar MLS #TB8505622 Report a problem | ||
| 5/12/2026 | Listed for sale | $392,320$164/sqft |
Source: Stellar MLS #TB8505622 Report a problem | ||
| 4/24/2026 | Listing removed | $392,320$164/sqft |
Source:  Meritage Homes Report a problem Meritage Homes Report a problem | ||
| 4/23/2026 | Listed for sale | $392,320+23.6%$164/sqft |
Source: Meritage Homes Report a problem | ||
| 10/24/2025 | Listing removed | $317,390$133/sqft |
Source: Meritage Homes Report a problem | ||
| 10/22/2025 | Listed for sale | $317,390$133/sqft |
Source: Meritage Homes Report a problem | ||
Public tax history
| Year | Property taxes | Tax assessment |
|---|---|---|
| 2025 | $943 -0.1% | $50,000 |
| 2024 | $944 | $50,000 |
Find assessor info on the county website
Monthly payment
Est. payment
Payment breakdown
Explore the cost of this home by adjusting the details. Changes won't be saved.Climate risks
Neighborhood: 33850
Nearby schools
GreatSchools rating
- 3/10Lake Alfred Elementary SchoolGrades: PK-5Distance: 4.3 mi
- 3/10Jere L. Stambaugh Middle SchoolGrades: 6-8Distance: 6.2 mi
- 3/10Auburndale Senior High SchoolGrades: PK,9-12Distance: 6.1 mi
Schools provided by the listing agent
- Elementary: Lake Alfred Elem
- Middle: Stambaugh Middle
- High: Auburndale High School
Source: Stellar MLS. This data may not be complete. We recommend contacting the local school district to confirm school assignments for this home.
- $299,6103 bd2 ba1.2k sqft642 Pennywort St, Lake Alfred, FL 33850New Construction

- $328,1954 bd3 ba2.1k sqft630 Pennywort St, Lake Alfred, FL 33850Sold
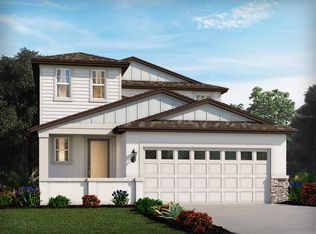
- $369,1404 bd3 ba2.1k sqft646 Pennywort St, Lake Alfred, FL 33850New Construction
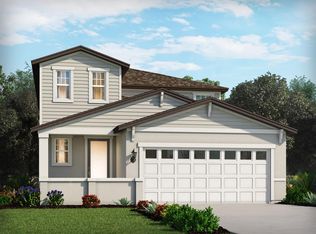
- $311,9904 bd2 ba1.6k sqft626 Pennywort St, Lake Alfred, FL 33850Pending
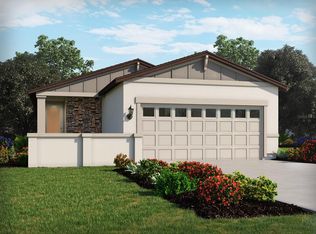
- $299,6303 bd2 ba1.4k sqft650 Pennywort St, Lake Alfred, FL 33850New Construction
- $50,000-- bd-- ba-- sqft745 Impala Rd, Lake Alfred, FL 33850Off Market
- $50,000-- bd-- ba-- sqft749 Impala Rd, Lake Alfred, FL 33850Off Market
- $331,2004 bd2 ba1.6k sqft737 Impala Rd, Lake Alfred, FL 33850Off Market
A local agent can set up tours, give advice and negotiate with sellers.
Similar homes
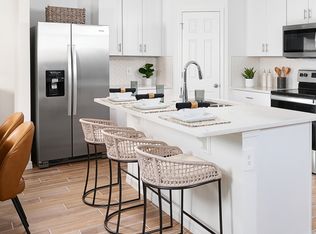
- from $388,5404 bd3 ba2.3k sqftZion Plan, Springs at Lake Alfred - Classic Series, Lake Alfred, FL 33850New Construction
 Meritage Homes
 - $388,5404 bd3 ba2.3k sqft706 Impala Rd, Lake Alfred, FL 33850New Construction
 Stellar MLS
 - $369,1404 bd3 ba2.1k sqft646 Pennywort St, Lake Alfred, FL 33850New ConstructionMLS ID #TB8505624, Bryan Sumner, MERITAGE HOMES OF FL REALTY. Stellar MLS
- $299,6303 bd2 ba1.4k sqft650 Pennywort St, Lake Alfred, FL 33850New Construction
 Stellar MLS
 - from $320,9904 bd2 ba1.6k sqftAcadia Plan, Springs at Lake Alfred - Classic Series, Lake Alfred, FL 33850New ConstructionMeritage Homes
- $390,0004 bd3 ba2.3k sqft5318 Willow Crk, Haines City, FL 33844New ConstructionStellar MLS
- from $299,6303 bd2 ba1.4k sqftEverglade Plan, Springs at Lake Alfred - Classic Series, Lake Alfred, FL 33850New ConstructionMeritage Homes
- $358,9304 bd3 ba2.1k sqft5322 Willow Crk, Haines City, FL 33844New ConstructionStellar MLS
- $350,4304 bd2 ba1.6k sqft5117 Native Mile Loop, Davenport, FL 33837New ConstructionStellar MLS
- $389,9904 bd3 ba2.6k sqft5194 Green Belt Dr, Haines City, FL 33844New ConstructionMLS ID #TB8515091, Bryan Sumner, MERITAGE HOMES OF FL REALTY. Stellar MLS
- $367,9154 bd3 ba1.8k sqft4437 River Beacon Blvd, Davenport, FL 33837New ConstructionStellar MLS
- $359,5404 bd3 ba1.9k sqft5186 Green Belt Dr, Haines City, FL 33844New ConstructionMeritage Homes
- $368,2604 bd3 ba1.8k sqft5611 Ranger Rd, Davenport, FL 33837New ConstructionStellar MLS
- $334,4904 bd3 ba1.9k sqft1789 Forest Run Ln, Auburndale, FL 33823New ConstructionStellar MLS
- $363,2104 bd3 ba1.8k sqft5479 Meadow Walk Dr, Davenport, FL 33837New ConstructionStellar MLS
- $360,9904 bd3 ba1.8k sqft5463 Meadow Walk Dr, Davenport, FL 33837New ConstructionStellar MLS
- from $355,9904 bd3 ba2.2k sqftMagellan Plan, Landings at Mount Olive, Polk City, FL 33868New ConstructionStarlight Homes
- $359,5704 bd3 ba1.9k sqft857 Silverado Trail Dr, Lake Hamilton, FL 33851New ConstructionMLS ID #TB8517612, Bryan Sumner, MERITAGE HOMES OF FL REALTY. Stellar MLS
- $343,1804 bd3 ba1.9k sqft5182 Green Belt Dr, Haines City, FL 33844New ConstructionMeritage Homes
- from $366,9904 bd3 ba1.8k sqftColumbus Plan, Wynnstone : Manor Key Collection, Davenport, FL 33837New ConstructionLennar Homes
