Skip main navigation
Closed
  • $379,000

    638 Pheasant Trl, Frankfort, IL 60423

    2beds
    2,240sqft
    Single Family Residence
    Built in 1966
    -- sqft lot
    $382,700 Zestimate®
    $169/sqft
    $3,620 Estimated rent

    Home value

    $382,700

    $364,000 - $402,000

    $3,620/mo

    Zestimate® history
    Loading
    Loading...

    Owner options

    List your home for rent

    $3,620/mo

    Rent Zestimate®

    Find your next renter with Zillow Rental Manager. Plus, with online applications, you can quickly screen prospective tenants – for free.

    Learn more

    $3,620/mo

    Rent Zestimate®

    Refinance and save

    $2,848/mo

    Est. payment

    Refinancing to a lower rate could help reduce your monthly payments and save thousands over the life of the loan.

    See today's rates

    $2,848/mo

    Est. payment

    Explore your selling options

    Work with a Zillow partner agent

    Leverage their expertise and Zillow's premium Showcase listings to get your home seen by more buyers.

    Get started

    List with your own agent

    Get your home in front of millions of buyers by listing it on Zillow.

    Learn how to do it

    Sell it yourself

    Take full control of how buyers see your home on Zillow by listing For Sale by Owner (FSBO).

    List your home

    What's special

    Oversized primary suiteLarge private lotSpacious deckWalk-in closetLarge ensuite bath
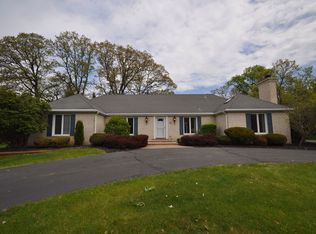
    ESTATE SALE SOLD AS IS in desirable Prestwick!True ranch located in the highly desirable Prestwick subdivision! Built in 1966 and offering approximately 1,840 sq ft, this home was originally designed as a 3-bedroom layout and has been converted into a spacious 2-bedroom, with the option to easily convert back to 3 bedrooms. This estate sale is being sold AS IS and offers incredible potential. The home features 3 full bathrooms, a cozy fireplace in the family room, and both formal living and dining areas-perfect for everyday living and entertaining. The oversized primary suite includes a walk-in closet and a large ensuite bath with endless possibilities to customize. A full unfinished basement with crawl space provides additional storage or future living space. Situated on a large, private lot with a spacious deck, this home also includes a 2-car garage. A fantastic opportunity to create your dream home in one of Frankfort's most sought-after communities! Did you know? The Prestwick Country Club subdivision was originally developed in the mid-1960s by Arthur T. McIntosh, a well-known land developer. It was thoughtfully designed as one of Frankfort's premier country club communities-created during a time when neighborhoods were built with intention, space, and lifestyle in mind. Centered around the prestigious Prestwick Country Club, the vision was to offer more than just homes, but a setting where residents could truly enjoy their surroundings.

    Zillow last checked:

    Listing updated:

    Listing courtesy of:

    Maria Miller 708-859-0909,

    Better Homes & Gardens Real Estate,

    Scott Miller 708-351-6226,

    Better Homes & Gardens Real Estate

    Bought with:

    Maria Miller

    Better Homes & Gardens Real Estate

    Scott Miller

    Better Homes & Gardens Real Estate

    Source: MRED as distributed by MLS GRID,MLS#: 12619977MLS Logo

    Facts & features

    Interior

    Bedrooms & bathrooms
    • Bedrooms: 2
    • Bathrooms: 3
    • Full bathrooms: 3
    Primary bedroom
    • Features: Bathroom (Full)
    • Level: Main
    • Area: 255 Square Feet
    • Dimensions: 15X17
    Bedroom 2
    • Level: Main
    • Area: 156 Square Feet
    • Dimensions: 13X12
    Breakfast room
    • Level: Main
    • Area: 156 Square Feet
    • Dimensions: 13X12
    Dining room
    • Level: Main
    • Area: 132 Square Feet
    • Dimensions: 12X11
    Family room
    • Level: Main
    • Area: 234 Square Feet
    • Dimensions: 13X18
    Kitchen
    • Features: Kitchen (Eating Area-Table Space)
    • Level: Main
    • Area: 216 Square Feet
    • Dimensions: 9X24
    Living room
    • Level: Main
    • Area: 396 Square Feet
    • Dimensions: 12X33
    Heating
    • Forced Air
    Cooling
    • Central Air
    Features
    • Basement: Unfinished,Crawl Space,Full
    • Number of fireplaces: 1
    • Fireplace features: Family Room
    Interior area
    • Total structure area: 0
    • Total interior livable area: 2,240 sqft

    Property

    Parking
    • Total spaces: 2
    • Parking features: Asphalt, Yes, Attached, Garage
    • Attached garage spaces: 2
    Accessibility
    • Accessibility features: No Disability Access
    Features
    • Stories: 1
    Lot
    • Dimensions: 128x166x90x192x51
    Details
    • Parcel number: 1909262010200000
    • Special conditions: None

    Construction

    Type & style
    • Home type: SingleFamily
    • Property subtype: Single Family Residence
    Materials
    • Brick, Cedar
    Condition
    • New construction: No
    • Year built: 1966

    Utilities & green energy

    • Sewer: Public Sewer
    • Water: Public

    Community & neighborhood

    Location
    • Region: Frankfort
    • Subdivision: Prestwick

    HOA & financial

    HOA
    • Has HOA: Yes
    • HOA fee: $125 annually
    • Services included: None

    Other

    Other facts
    • Listing terms: Cash
    • Ownership: Fee Simple w/ HO Assn.

    Price history

    DateEventPrice
    7/1/2026Sold$379,000-5%$169/sqft
    Source: MRED as distributed by MLS GRID #12619977 Report a problem
    6/1/2026Contingent$399,000$178/sqft
    Source: MRED as distributed by MLS GRID #12619977 Report a problem
    5/27/2026Listed for sale$399,000-7%$178/sqft
    Source: MRED as distributed by MLS GRID #12619977 Report a problem
    5/20/2026Listing removed$429,000$192/sqft
    Source: MRED as distributed by MLS GRID #12619977 Report a problem
    5/12/2026Contingent$429,000$192/sqft
    Source: MRED as distributed by MLS GRID #12619977 Report a problem
    4/28/2026Price change$429,000-4.4%$192/sqft
    Source: MRED as distributed by MLS GRID #12619977 Report a problem
    4/15/2026Listed for sale$448,900$200/sqft
    Source: MRED as distributed by MLS GRID #12619977 Report a problem

    Public tax history

    YearProperty taxesTax assessment
    2024$5,315 -6.2%$135,409 +12%
    2023$5,668 -7.3%$120,933 +9.8%
    2022$6,117 -1.1%$110,150 +6.9%
    2021$6,186 -0.5%$103,050 +2.9%
    2020$6,217 +0.4%$100,146 +2.8%
    2019$6,191 -1.3%$97,465 +3%
    2018$6,271 -2.4%$94,663 +2.4%
    2017$6,425 -1.3%$92,453 +3.6%
    2016$6,511 -2%$89,283 +3.6%
    2015$6,644 $86,139 -12.6%
    2014$6,644 +2.8%$98,584 -1.3%
    2013$6,462 +4.1%$99,862 -5%
    2012$6,207 +5%$105,118 -5%
    2011$5,909 +5.4%$110,650 -6.3%
    2010$5,606 +6.4%$118,052 -2.4%
    2009$5,267 -34.7%$120,893 -2.7%
    2008$8,064 $124,271 +2.5%
    2007-- $121,240 +7.5%
    2006$5,318 -4.1%$112,781 +8.4%
    2005$5,545 -1.5%$104,022 +8%
    2004$5,631 -4.1%$96,317 +5.1%
    2003$5,869 +0.7%$91,626 +3.1%
    2002$5,827 -1.9%$88,865 +1.9%
    2001$5,943 +0.7%$87,234 +5%
    2000$5,904 $83,080

    Find assessor info on the county website

    Neighborhood: Prestwick

    Nearby schools

    GreatSchools rating
    Schools provided by the listing agent
    • Elementary: Chelsea Elementary School
    • Middle: Hickory Creek Middle School
    • High: Lincoln-Way East High School
    • District: 157C

    Source: MRED as distributed by MLS GRID. This data may not be complete. We recommend contacting the local school district to confirm school assignments for this home.

    Get a cash offer in 3 minutes
    Find out how much your home could sell for in as little as 3 minutes with a no-obligation cash offer.
    Estimated market value
    $382,700
    Get a cash offer in 3 minutes
    Find out how much your home could sell for in as little as 3 minutes with a no-obligation cash offer.
    Estimated market value
    $382,700