Welcome to this charming single-story home in the highly desirable Bellevue Ranch community of North Merced. Offering 4 bedrooms, 2 bathrooms, and 1,789 sq. ft. of thoughtfully designed living space, this inviting home features an open and functional floor plan ideal for both everyday living and entertaining. The front of the house has stone accents, mature landscaping, a covered entry, and a two-car garage. Inside, you'll find high ceilings, recessed lighting, neutral finishes, and custom shutters throughout. At the heart of the home is a spacious open-concept kitchen featuring rich dark cabinetry, quartz countertops, stainless-steel appliances, a gas range, a generous center island, and a walk-in pantry with ample shelving. The primary suite provides a relaxing retreat with a private bathroom featuring a dual-sink vanity and an adjoining walk-in closet. PAID SOLAR adds energy efficiency and long-term value. Step outside to a backyard with established fruit trees and plenty of potential to create your own outdoor retreat. Conveniently located near UC Merced, Merced College, Mercy Medical Center, shopping, and parks.
For sale
$420,000
638 Phelps Dr, Merced, CA 95348
4beds
2baths
1,789sqft
Residential, Single Family Residence
Built in 2019
4,726 Square Feet Lot
$-- Zestimate®
$235/sqft
$-- HOA
What's special
- 3 days
- 259
- 28
Zillow last checked:
Listing updated:
Listed by:
Xay Yang DRE #02065274 209-777-2779,
London Properties, Ltd.
Source: Fresno MLS,MLS#: 656130Originating MLS: Fresno MLS
Facts & features
Interior
Bedrooms & bathrooms
- Bedrooms: 4
- Bathrooms: 2
Primary bedroom
- Area: 0
- Dimensions: 0 x 0
Bedroom 1
- Area: 0
- Dimensions: 0 x 0
Bedroom 2
- Area: 0
- Dimensions: 0 x 0
Bedroom 3
- Area: 0
- Dimensions: 0 x 0
Bedroom 4
- Area: 0
- Dimensions: 0 x 0
Dining room
- Area: 0
- Dimensions: 0 x 0
Family room
- Area: 0
- Dimensions: 0 x 0
Kitchen
- Area: 0
- Dimensions: 0 x 0
Living room
- Area: 0
- Dimensions: 0 x 0
Basement
- Area: 0
Heating
- Central
Cooling
- Central Air
Appliances
- Laundry: Inside
Features
- Flooring: Carpet, Laminate, Tile
- Has fireplace: No
Interior area
- Total structure area: 1,789
- Total interior livable area: 1,789 sqft
Property
Parking
- Total spaces: 2
- Parking features: Garage - Attached
- Attached garage spaces: 2
Features
- Levels: One
- Stories: 1
Lot
- Size: 4,726 Square Feet
- Features: Urban
Details
- Parcel number: 230140005000
Construction
Type & style
- Home type: SingleFamily
- Property subtype: Residential, Single Family Residence
Materials
- Stucco
- Foundation: Concrete
- Roof: Composition
Condition
- Year built: 2019
Utilities & green energy
- Electric: On
- Sewer: Public Sewer
- Water: Public
- Utilities for property: Public Utilities
Green energy
- Energy generation: Solar
Community & HOA
Location
- Region: Merced
Financial & listing details
- Price per square foot: $235/sqft
- Tax assessed value: $368,113
- Date on market: 10/1/2026
- Cumulative days on market: 3 days
- Listing agreement: Exclusive Right To Sell
Estimated market value
Not available
Estimated sales range
Not available
Not available
Price history
| Date | Event | Price |
|---|---|---|
| 10/1/2026 | Listed for sale | $420,000+26.9%$235/sqft |
Source:  CRMLS #MC26213821 Report a problem CRMLS #MC26213821 Report a problem | ||
| 11/5/2019 | Sold | $331,000+10933.3%$185/sqft |
Source: Public Record Report a problem | ||
| 3/4/2019 | Listing removed | $3,000$2/sqft |
Source: K Hovnanian Homes Report a problem | ||
| 2/24/2019 | Listed for sale | $3,000$2/sqft |
Source: K Hovnanian Homes Report a problem | ||
Public tax history
| Year | Property taxes | Tax assessment |
|---|---|---|
| 2026 | -- | $368,113 +2% |
| 2025 | $5,916 +4.5% | $360,896 +2% |
| 2024 | $5,662 +1.6% | $353,821 +2% |
| 2023 | $5,575 +2.1% | $346,885 +2% |
| 2022 | $5,459 -0.5% | $340,085 +2% |
| 2021 | $5,487 -0.4% | $333,418 +1% |
| 2020 | $5,508 +387.4% | $330,000 +450% |
| 2019 | $1,130 +111% | $60,000 +763.1% |
| 2018 | $536 -14.2% | $6,952 +2% |
| 2017 | $624 -0.4% | $6,816 +2% |
| 2016 | $627 +0.7% | $6,683 +1.5% |
| 2015 | $623 | $6,583 +2% |
| 2014 | $623 +0.2% | $6,455 +0.5% |
| 2013 | $622 | $6,426 -8.2% |
| 2012 | -- | $7,000 |
| 2011 | -- | $7,000 -12.5% |
| 2010 | -- | $8,000 -68% |
| 2009 | -- | $25,000 |
Find assessor info on the county website
Monthly payment
Est. payment
Payment breakdown
Explore the cost of this home by adjusting the details. Changes won't be saved.Climate risks
Neighborhood: 95348
Nearby schools
Schools provided by the listing agent
- Elementary: Rivera
- Middle: Cruickshank
- High: El Capitan
Source: Fresno MLS. This data may not be complete. We recommend contacting the local school district to confirm school assignments for this home.
Similar homes
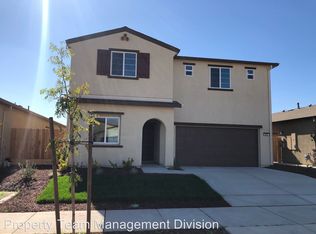
- $429,0004 bd2 ba1.7k sqft1228 Wildcat Dr, Merced, CA 95348For Sale
 MLS ID #654071, Randy Hayer. Fresno MLS
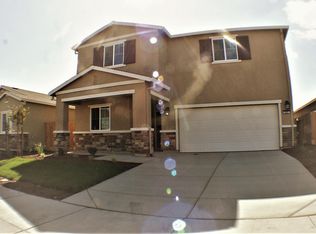
 - $440,0003 bd2 ba1.4k sqft714 Suzanne Dr, Merced, CA 95348For Sale
 MLS ID #MC26152873, Ravinder Singh, EXP Realty of California, INC. CRMLS
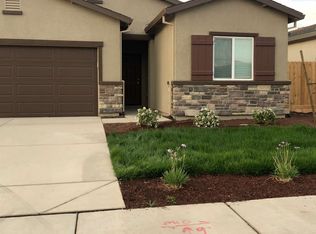
 - $434,9004 bd2 ba1.7k sqft3726 Crane Ave, Merced, CA 95348For Sale
 MLS ID #MC26141078, Maria Capizzi, Keller Williams Property Team. CRMLS
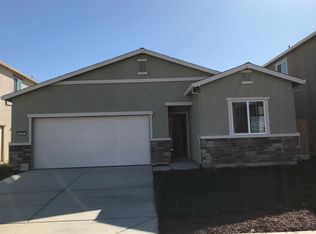
 - $424,9004 bd3 ba1.9k sqft165 Sullivan Dr, Merced, CA 95348For Sale
 MLS ID #225141468, Rebeca Nava-Gamon. MetroList Services of CA
