Welcome to your next home, a beautiful 4 bedroom home nestled in the established Virginia Hills neighborhood. Situated on over an acre, this property offers the perfect blend of space, privacy, and convenience. Inside you will find nearly $3,000 square feet of well designed living space, with generous room sizes and a functional layout, thats ideal for both everyday living and entertaining. Step outside your own private retreat complete with an inground pool, perfect for relaxing or hosting during those warm Tennessee summer days. With easy access to shopping, dining, and Ft. Campbell, this home truly offers peaceful neighborhood living with everyday convenience. Don't miss the opportunity to make this exceptional property your own. More photos to come.
Closed
$515,000
638 Potomac Dr, Clarksville, TN 37043
4beds
2,939sqft
Single Family Residence, Residential
Built in 2001
1.04 Acres Lot
$515,200 Zestimate®
$175/sqft
$3,068 Estimated rent
Home value
$515,200
$489,000 - $541,000
$3,068/mo
Zestimate® history
Owner options
List your home for rent
$3,068/mo
Rent Zestimate®
Find your next renter with Zillow Rental Manager. Plus, with online applications, you can quickly screen prospective tenants – for free.
$3,068/mo
Rent Zestimate®
Refinance and save
$3,032/mo
Est. payment
Refinancing to a lower rate could help reduce your monthly payments and save thousands over the life of the loan.
$3,032/mo
Est. payment
Explore your selling options
Work with a Zillow partner agent
Leverage their expertise and Zillow's premium Showcase listings to get your home seen by more buyers.
Get startedList with your own agent
Get your home in front of millions of buyers by listing it on Zillow.
Learn how to do itSell it yourself
Take full control of how buyers see your home on Zillow by listing For Sale by Owner (FSBO).
List your homeWhat's special
Zillow last checked:
Listing updated:
Listed by:
Melissa D. Hayes 931-980-2519,
Benchmark Realty,
Tiffany Crawford 931-561-3741,
Benchmark Realty
Bought with:
Melissa L. Crabtree, 288513
Keystone Realty and Management
Source: RealTracs MLS as distributed by MLS GRID,MLS#: 3149414
Facts & features
Interior
Bedrooms & bathrooms
- Bedrooms: 4
- Bathrooms: 3
- Full bathrooms: 2
- 1/2 bathrooms: 1
- Main level bedrooms: 1
Bedroom 1
- Area: 374 Square Feet
- Dimensions: 22x17
Bedroom 2
- Area: 195 Square Feet
- Dimensions: 15x13
Bedroom 3
- Area: 130 Square Feet
- Dimensions: 13x10
Bedroom 4
- Area: 196 Square Feet
- Dimensions: 14x14
Den
- Area: 169 Square Feet
- Dimensions: 13x13
Dining room
- Area: 156 Square Feet
- Dimensions: 13x12
Kitchen
- Area: 221 Square Feet
- Dimensions: 17x13
Living room
- Area: 529 Square Feet
- Dimensions: 23x23
Heating
- Central, Natural Gas
Cooling
- Central Air
Appliances
- Included: Electric Oven, Electric Range
Features
- Flooring: Carpet, Wood, Tile
- Basement: Crawl Space
Interior area
- Total structure area: 2,939
- Total interior livable area: 2,939 sqft
- Finished area above ground: 2,939
Property
Parking
- Total spaces: 2
- Parking features: Attached
- Attached garage spaces: 2
Features
- Levels: Two
- Stories: 2
Lot
- Size: 1.04 Acres
- Dimensions: 100
Details
- Parcel number: 063040P D 01400 00006040P
- Special conditions: Standard
Construction
Type & style
- Home type: SingleFamily
- Property subtype: Single Family Residence, Residential
Materials
- Brick
- Roof: Shingle
Condition
- New construction: No
- Year built: 2001
Utilities & green energy
- Sewer: Public Sewer
- Water: Public
- Utilities for property: Natural Gas Available, Water Available
Community & HOA
Community
- Subdivision: Virginia Hills
HOA
- Has HOA: No
Location
- Region: Clarksville
Financial & listing details
- Price per square foot: $175/sqft
- Tax assessed value: $451,800
- Annual tax amount: $3,411
- Date on market: 3/14/2026
Price history
| Date | Event | Price |
|---|---|---|
| 6/9/2026 | Sold | $515,000$175/sqft |
Source:  RealTracs MLS as distributed by MLS GRID #3149414 Report a problem RealTracs MLS as distributed by MLS GRID #3149414 Report a problem | ||
| 5/7/2026 | Contingent | $515,000$175/sqft |
Source: RealTracs MLS as distributed by MLS GRID #3149414 Report a problem | ||
| 3/20/2026 | Listed for sale | $515,000+58.6%$175/sqft |
Source: RealTracs MLS as distributed by MLS GRID #3149414 Report a problem | ||
| 5/25/2021 | Sold | $324,690+8.3%$110/sqft |
Source: RealTracs MLS as distributed by MLS GRID #2251584 Report a problem | ||
| 5/11/2021 | Pending sale | $299,900$102/sqft |
Source: RealTracs MLS as distributed by MLS GRID #2251584 Report a problem | ||
| 5/7/2021 | Listed for sale | $299,900+11.1%$102/sqft |
Source: RealTracs MLS as distributed by MLS GRID #2251584 Report a problem | ||
| 10/24/2014 | Sold | $270,000$92/sqft |
Source: Public Record Report a problem | ||
| 8/16/2014 | Price change | $270,000-3.6%$92/sqft |
Source: Fast Train, LLC #1548424 Report a problem | ||
| 3/9/2014 | Price change | $279,950-3.3%$95/sqft |
Source: Fast Train, LLC #1486381 Report a problem | ||
| 9/25/2013 | Listed for sale | $289,500+16.3%$99/sqft |
Source: Keller Willaims Realty #1486381 Report a problem | ||
| 11/13/2008 | Sold | $249,000-0.8%$85/sqft |
Source: Public Record Report a problem | ||
| 4/27/2005 | Sold | $251,000+18.4%$85/sqft |
Source: Public Record Report a problem | ||
| 2/11/2003 | Sold | $212,000+863.6%$72/sqft |
Source: Public Record Report a problem | ||
| 5/15/2001 | Sold | $22,000$7/sqft |
Source: Public Record Report a problem | ||
Public tax history
| Year | Property taxes | Tax assessment |
|---|---|---|
| 2024 | $3,366 +1.1% | $112,950 +43.2% |
| 2023 | $3,329 | $78,875 |
| 2022 | $3,329 +41.2% | $78,875 |
| 2021 | $2,358 -25.6% | $78,875 |
| 2020 | $3,170 +0% | $78,875 |
| 2019 | $3,170 | $78,875 +24.9% |
| 2018 | $3,170 +45.5% | $63,175 -11% |
| 2017 | $2,178 -28.8% | $70,950 |
| 2016 | $3,058 | $70,950 -7.5% |
| 2015 | $3,058 -4.1% | $76,675 |
| 2014 | $3,188 -3.6% | $76,675 +1.6% |
| 2013 | $3,307 +0% | $75,500 +0% |
| 2011 | $3,307 +6.3% | $75,496 |
| 2010 | $3,110 +0.5% | $75,496 +0.5% |
| 2009 | $3,095 | $75,128 |
| 2008 | -- | $75,128 +17.3% |
| 2007 | $2,851 +0% | $64,075 |
| 2006 | $2,851 +7.6% | $64,075 +14.7% |
| 2005 | $2,648 +5.6% | $55,870 |
| 2004 | $2,509 | $55,870 |
| 2002 | $2,509 | $55,870 +9.8% |
| 2001 | -- | $50,879 +85.1% |
| 2000 | -- | $27,493 |
Find assessor info on the county website
Neighborhood: 37043
Nearby homes
- $419,000-- bd2 ba1.9k sqft636 Potomac Dr, Clarksville, TN 37043Off Market
- $447,1004 bd3 ba2.8k sqft640 Potomac Ct, Clarksville, TN 37043Off Market
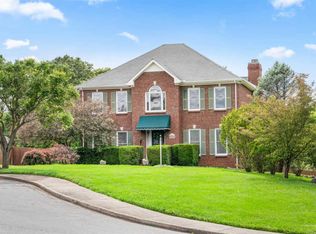
- $556,300-- bd2 ba3.2k sqft642 Potomac Ct, Clarksville, TN 37043Off Market
- $501,4004 bd4 ba3k sqft585 Bristol Ct, Clarksville, TN 37043Off Market
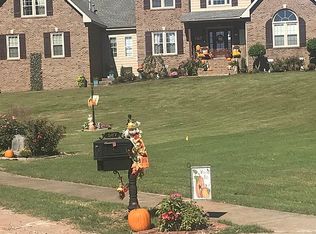
- $451,400-- bd3 ba2.8k sqft634 Potomac Dr, Clarksville, TN 37043Off Market
- $471,9003 bd3 ba2.3k sqft185 Roanoke Station Cir, Clarksville, TN 37043Off Market
- $545,0004 bd3 ba2.6k sqft587 Bristol Ct, Clarksville, TN 37043Sold
- $625,3005 bd5 ba4.3k sqft644 Potomac Ct, Clarksville, TN 37043Off Market
Nearby schools
GreatSchools rating
- 9/10Rossview Elementary SchoolGrades: PK-5Distance: 1.4 mi
- 7/10Rossview Middle SchoolGrades: 6-8Distance: 1.4 mi
- 8/10Rossview High SchoolGrades: 9-12Distance: 1.6 mi
Schools provided by the listing agent
- Elementary: Rossview Elementary
- Middle: Rossview Middle
- High: Rossview High
Source: RealTracs MLS as distributed by MLS GRID. This data may not be complete. We recommend contacting the local school district to confirm school assignments for this home.
Get a cash offer in 3 minutes
Find out how much your home could sell for in as little as 3 minutes with a no-obligation cash offer.
Estimated market value
$515,200
Get a cash offer in 3 minutes
Find out how much your home could sell for in as little as 3 minutes with a no-obligation cash offer.
Estimated market value
$515,200
- Tennessee
- Montgomery County
- Clarksville
- 37043
- 638 Potomac Dr
Nearby cities
Nearby neighborhoods
Nearby zip codes
Other Clarksville Topics
