Skip main navigation
For sale
  • $585,000

    638 Raven Ave, Gaithersburg, MD 20877

    3beds
    2,700sqft
    : 
    Loading
    Get pre-qualified
    Townhouse
    Built in 2008
    1,638 Square Feet Lot
    $578,800 Zestimate®
    $217/sqft
    $155/mo HOA

    What's special

    Oversized walk-in daylight closetSame-level laundryDedicated studyExtensive crown molding throughoutSpa-style bathOpen-concept floor plan
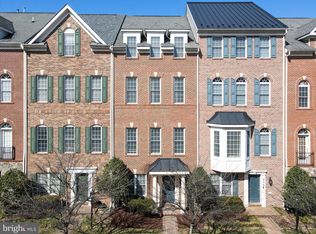
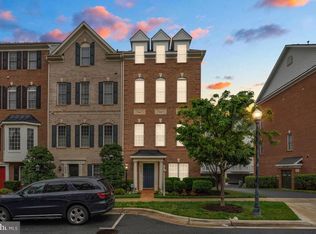
    Welcome to this stunning end-unit townhome in Gaithersburg's sought-after Hidden Creek community! This beautifully maintained 4-level home lives like a model, offering roughly 2,400 sq ft with classic brick and stone exterior styling. Inside, an open-concept floor plan boasts 10-ft ceilings and extensive crown molding throughout. Gorgeous hardwood floors span three levels, with carpet on the main level and stairs. The owner's level features a tray ceiling, an oversized walk-in daylight closet, a spa-style bath, and the convenience of same-level laundry. Also on owners level features a fantastic home office flex space that could be converted into a fourth bedroom. Two additional generously sized bedrooms and a full bath complete the upper level, while the main level offers a dedicated study and access to a two-car garage. Major systems have been thoughtfully updated: both HVAC zones replaced (1st floor 2025, top floor 2023), water heater (2023), dishwasher (2024), and dryer (2026). Enjoy outdoor living on the deck just off the living room. Hidden Creek's resort-style amenities include a clubhouse, outdoor pool, fitness center, tot lots, and a dog park—all within a short walk—plus scenic jogging and walking trails winding through parkland right outside your door. Location can't be beat: walk to the MARC train and express bus to Bethesda, and you're just minutes from Downtown Crown, RIO, Kentlands, and Downtown Gaithersburg. Quick access to I-270 and Shady Grove Metro rounds out this perfect blend of tranquility and convenience. Ample street parking for guests too!
    19 days
    |
    1,073
    |
    44
    |

    Zillow last checked:

    Listing updated:

    Listed by:

    Jeremy Rosenthal 301-461-5630,

    Long & Foster Real Estate, Inc. 301-441-9511

    Source: Bright MLS,MLS#: MDMC2240650MLS Logo

    Loading...

      Facts & features

      Interior

      Bedrooms & bathrooms
      • Bedrooms: 3
      • Bathrooms: 3
      • Full bathrooms: 2
      • 1/2 bathrooms: 1
      Basement
      • Area: 800
      Heating
      • Forced Air, Natural Gas
      Cooling
      • Central Air, Electric
      Appliances
      • Included: Gas Water Heater
      Features
      • Basement: Front Entrance
      • Has fireplace: No
      Interior area
      • Total structure area: 3,200
      • Total interior livable area: 2,700 sqft
      • Finished area above ground: 2,400
      • Finished area below ground: 300

      Property

      Parking
      • Total spaces: 2
      • Parking features: Garage Faces Rear, Attached
      • Attached garage spaces: 2
      Accessibility
      • Accessibility features: None
      Features
      • Levels: Four
      • Stories: 4
      • Pool features: Community
      Lot
      • Size: 1,638 Square Feet
      Details
      • Additional structures: Above Grade, Below Grade
      • Parcel number: 160903455937
      • Zoning: MXD
      • Special conditions: Standard

      Construction

      Type & style
      • Home type: Townhouse
      • Architectural style: Colonial
      • Property subtype: Townhouse
      Materials
      • Frame
      • Foundation: Other
      Condition
      • New construction: No
      • Year built: 2008

      Utilities & green energy

      • Sewer: Public Sewer
      • Water: Public

      Community & HOA

      Community
      • Subdivision: Hidden Creek
      HOA
      • Has HOA: Yes
      • Amenities included: Clubhouse, Fitness Center, Party Room, Pool
      • Services included: Common Area Maintenance, Management, Pool(s), Snow Removal, Trash
      • HOA fee: $155 monthly
      • HOA name: HIDDEN CREEK
      Location
      • Region: Gaithersburg
      • Municipality: City of Gaithersburg

      Financial & listing details

      • Price per square foot: $217/sqft
      • Tax assessed value: $504,600
      • Annual tax amount: $6,478
      • Date on market: 6/18/2026
      • Listing agreement: Exclusive Right To Sell
      • Ownership: Fee Simple

        Estimated market value

        $578,800

        $550,000 - $608,000

        $3,034/mo

        Price history

        DateEventPrice
        6/18/2026Listed for sale$585,000+35.4%$217/sqft
        Source: Bright MLS #MDMC2240650 Report a problem
        12/18/2019Sold$432,000-1.8%$160/sqft
        Source: Public Record Report a problem
        9/28/2019Pending sale$439,900$163/sqft
        Source: Long & Foster Real Estate, Inc. #MDMC677700 Report a problem
        9/11/2019Listed for sale$439,900$163/sqft
        Source: Long & Foster Real Estate, Inc. #MDMC677700 Report a problem

        Public tax history

        YearProperty taxesTax assessment
        2025$6,478 +11.6%$475,300 +6.6%
        2024$5,804 +7.5%$446,000 +7%
        2023$5,399 +4.1%$416,700 +1.3%
        2022$5,184 +0.8%$411,533 +1.3%
        2021$5,142 +1.6%$406,367 +1.3%
        2020$5,062 +5.2%$401,200
        2019$4,811 -0.6%$401,200 +5.5%
        2018$4,838 +0.2%$380,133 +2.8%
        2017$4,829 -1.8%$369,600 +1.4%
        2016$4,919 $364,500 +1.4%
        2015$4,919 $359,400 +1.4%
        2014$4,919 $354,300
        2013-- $354,300
        2012-- $354,300 -19.2%
        2011-- $438,420
        2010-- $438,420
        2009-- $438,420 +150.5%
        2008-- $175,000 +19.3%
        2007-- $146,666 +23.9%
        2006-- $118,333 +31.5%
        2005-- $90,000

        Find assessor info on the county website

        Monthly payment

        Est. payment

        Payment breakdown

        Explore the cost of this home by adjusting the details. Changes won't be saved.
        All calculations are estimates and provided by Zillow, Inc. for informational purposes only. Actual amounts may vary.
        HOA fees may include property taxes on listings classified as Co-Ops. Contact the listing agent and/or owner for fee details.
        Mortgage interest rates are dependent on a number of factors, including credit score, down payment, and repayment length. Interest rate data provided by Zillow Group Marketplace, Inc. as of 1/1/1970 from various mortgage lenders with which we have lead or other similar arrangements; the Estimated Payment is an average of those rates.
        See how much you could borrow to make a competitive offer.

        Climate risks

        Neighborhood: 20877

        Getting around

        49 / 100
        Car-Dependent
        51 / 100
        Good Transit
        45 / 100
        Somewhat Bikeable

        Nearby schools

        GreatSchools rating
        Schools provided by the listing agent
        • High: Gaithersburg
        • District: Montgomery County Public Schools

        Source: Bright MLS. This data may not be complete. We recommend contacting the local school district to confirm school assignments for this home.

        A local agent can set up tours, give advice and negotiate with sellers.

        Browse local experts

        Similar homes

        Skip to the end of the carouselSkip to the beginning of the carousel