Lovely neighborhood in Manheim twp. Come home every day to a well maintained home on a level third of an acre with a fenced and shaded back yard. There is drive way parking and two car garage, each with an electric opener. A typical bi-level, the bottom level has a family room with a walk out area onto the concrete patio. There's a utility room with laundry and a full bathroom and coat closet. Bounce up the newly carpeted stairs past the front door to the living room that features a bay window overlooking the street and side walk, fresh paint and newer hard wood flooring that extends to the Dining Room which leads to the kitchen, boasting fresh kitchen cabinets (a year old ) and new stainless steel appliances. The kitchen window overlooks the back yard, The three bedrooms each have a closet, brand new hard wood flooring and the full bath has been updated recently, it has private access to the primary bedroom. The outside expanse of this property is amazing. As you exit the Dining Area through the slider door, the wooden deck is a great elevated retreat. It leads to the lower level concrete patio and out into the lawn, flanked by an elegant Weeping Willow tree and the yard surrounded by a wooden fence with the convenience of the gate next to the drive way. There is room for several vehicles to park on site. The front of the house is shaded in the morning by the beautiful maple tree. The elegance of this style of home is nestled in mature landscape. Move in ready! Bring your personality and settle in.
For sale
$415,000
638 Regent Dr, Lancaster, PA 17601
3beds
1,684sqft
Single Family Residence
Built in 1984
0.31 Acres Lot
$410,700 Zestimate®
$246/sqft
$-- HOA
What's special
Fresh paintUtility room with laundryDriveway parkingMature landscapeCoat closetNewly carpeted stairs
- 18 hours
- 220
- 16
Zillow last checked:
Listing updated:
Listed by:
Charlene Ranck 717-201-0238,
Hostetter Realty - Gap 7174424114
Source: Bright MLS,MLS#: PALA2094948
Facts & features
Interior
Bedrooms & bathrooms
- Bedrooms: 3
- Bathrooms: 2
- Full bathrooms: 2
- Main level bathrooms: 1
- Main level bedrooms: 3
Basement
- Area: 520
Heating
- Forced Air, Electric
Cooling
- Central Air, Electric
Appliances
- Included: Microwave, Built-In Range, Dishwasher, Dryer, Refrigerator, Washer, Surface Unit, Oven, Electric Water Heater
Features
- Bathroom - Tub Shower, Floor Plan - Traditional
- Flooring: Hardwood, Vinyl, Wood
- Doors: Storm Door(s), Sliding Glass
- Windows: Bay/Bow, Window Treatments
- Basement: Garage Access,Walk-Out Access
- Has fireplace: No
Interior area
- Total structure area: 1,684
- Total interior livable area: 1,684 sqft
- Finished area above ground: 1,164
- Finished area below ground: 520
Property
Parking
- Total spaces: 2
- Parking features: Garage Faces Side, Inside Entrance, Asphalt, Attached
- Attached garage spaces: 2
- Has uncovered spaces: Yes
Accessibility
- Accessibility features: None
Features
- Levels: Bi-Level,Two
- Stories: 2
- Patio & porch: Deck, Patio
- Exterior features: Sidewalks
- Pool features: None
- Fencing: Wood
- Has view: Yes
- View description: Street
Lot
- Size: 0.31 Acres
- Features: Level, Rear Yard
Details
- Additional structures: Above Grade, Below Grade
- Parcel number: 3906414500000
- Zoning: RESIDENTIAL
- Special conditions: Standard
Construction
Type & style
- Home type: SingleFamily
- Property subtype: Single Family Residence
Materials
- Vinyl Siding, Masonry
- Foundation: Block
- Roof: Architectural Shingle
Condition
- Good,Very Good
- New construction: No
- Year built: 1984
Utilities & green energy
- Sewer: Public Sewer
- Water: Public
- Utilities for property: Phone Available, Electricity Available, Cable Available, Sewer Available, Water Available
Community & HOA
Community
- Subdivision: Belair
HOA
- Has HOA: No
Location
- Region: Lancaster
- Municipality: MANHEIM TWP
Financial & listing details
- Price per square foot: $246/sqft
- Tax assessed value: $197,600
- Annual tax amount: $4,770
- Date on market: 9/18/2026
- Listing agreement: Exclusive Right To Sell
- Listing terms: Cash,Conventional
- Inclusions: Refrigerator
- Ownership: Fee Simple
- Road surface type: Paved
Estimated market value
$410,700
$390,000 - $431,000
$2,137/mo
Price history
| Date | Event | Price |
|---|---|---|
| 9/18/2026 | Listed for sale | $415,000+104.4%$246/sqft |
Source:  Bright MLS #PALA2094948 Report a problem Bright MLS #PALA2094948 Report a problem | ||
| 9/17/2007 | Sold | $203,000$121/sqft |
Source: Public Record Report a problem | ||
Public tax history
| Year | Property taxes | Tax assessment |
|---|---|---|
| 2026 | $4,669 +6.5% | $197,600 |
| 2025 | $4,384 +2.5% | $197,600 |
| 2024 | $4,276 +2.7% | $197,600 |
| 2023 | $4,164 +1.7% | $197,600 |
| 2022 | $4,094 | $197,600 |
| 2021 | $4,094 +319% | $197,600 |
| 2020 | $977 -75.3% | $197,600 |
| 2019 | $3,964 +305.6% | $197,600 |
| 2018 | $977 -72.1% | $197,600 +43.7% |
| 2017 | $3,499 +0% | $137,500 |
| 2016 | $3,499 +42.5% | $137,500 |
| 2015 | $2,455 | $137,500 |
| 2014 | $2,455 | $137,500 |
| 2013 | -- | $137,500 |
| 2012 | -- | $137,500 |
| 2011 | -- | $137,500 |
| 2010 | -- | $137,500 |
| 2009 | -- | $137,500 |
| 2007 | -- | $137,500 |
| 2006 | -- | $137,500 |
| 2005 | -- | $137,500 +18.5% |
| 2004 | -- | $116,000 |
| 2003 | -- | $116,000 |
| 2002 | -- | $116,000 |
| 2000 | -- | $116,000 |
Find assessor info on the county website
Monthly payment
Est. payment
Payment breakdown
Explore the cost of this home by adjusting the details. Changes won't be saved.Climate risks
Neighborhood: 17601
Nearby schools
Schools provided by the listing agent
- District: Manheim Township
Source: Bright MLS. This data may not be complete. We recommend contacting the local school district to confirm school assignments for this home.

Similar homes
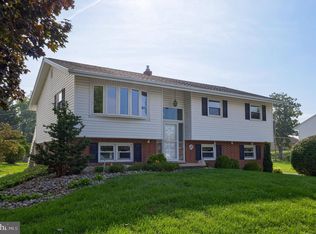
- $395,0003 bd2 ba1.6k sqft2135 Brockton Rd, Lancaster, PA 17601For Sale
 MLS ID #PALA2094342, Anne M Lusk, Lusk & Associates Sotheby's International Realty. Bright MLS
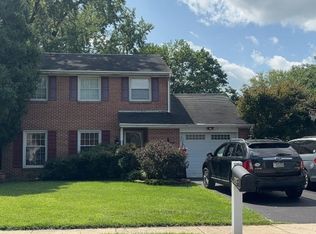
 - $425,0003 bd2 ba1.4k sqft2830 Countryside Dr, Lancaster, PA 17601For Sale
 MLS ID #PALA2088886, Craig Hartranft, Berkshire Hathaway HomeServices Homesale Realty. Bright MLS
 - $--3 bd2 ba1.2k sqft406 Parkwynne Rd, Lancaster, PA 17601Auction
 Auction.com 2
 - $395,0003 bd1 ba1.7k sqft1418 Esbenshade Rd, Lancaster, PA 17601For Sale
 MLS ID #PALA2095500, Andrew Bartlett, Keller Williams Elite. Bright MLS
 - $415,0003 bd2 ba1.8k sqft1601 Butter Rd, Lancaster, PA 17601For SaleMLS ID #PALA2094998, Tracy Seiger, Life Changes Realty Group. Bright MLS
- $400,0003 bd2 ba1.5k sqft201 Murry Hill Dr, Lancaster, PA 17601For SaleMLS ID #PALA2094164, Timothy Shreiner, Berkshire Hathaway HomeServices Homesale Realty. Bright MLS
- $500,0004 bd5 ba1.8k sqft584 Laurel Ln, Lancaster, PA 17601For SaleMLS ID #PALA2095230, Craig Hartranft, Berkshire Hathaway HomeServices Homesale Realty. Bright MLS
- $399,9003 bd2 ba1.7k sqft11 Woodland Ave, Lititz, PA 17543For SaleMLS ID #PALA2094962, Carolyn Polonus, Kingsway Realty - Ephrata. Bright MLS
- $439,9003 bd3 ba1.7k sqft1432 Picket Dr, Lancaster, PA 17601For SaleMLS ID #PALA2095336, Andrew Bartlett, Keller Williams Elite. Bright MLS
- $475,0002 bd2 ba1.6k sqft1734 Saffin Cir, Lancaster, PA 17601For SaleMLS ID #PALA2095378, Cindy Barton, RE/MAX SmartHub Realty. Bright MLS
- $425,0004 bd3 ba1.9k sqft808 N Duke St, Lancaster, PA 17602For SaleMLS ID #PALA2095546, Tyler Stoltz, Berkshire Hathaway HomeServices Homesale Realty. Bright MLS
- $425,0004 bd3 ba2.1k sqft1230 Country Club Dr, Lancaster, PA 17601For SaleMLS ID #PALA2093866, Mike Keller, H.K. Keller. Bright MLS
- $540,0003 bd3 ba2.4k sqft1925 Speedwell Rd, Lancaster, PA 17601For SaleMLS ID #PALA2095572, Nicole Messina, Coldwell Banker Realty. Bright MLS
- $474,9004 bd3 ba2.1k sqft3309 Caroline Dr, East Petersburg, PA 17520For SaleMLS ID #PALA2095224, Craig Hartranft, Berkshire Hathaway HomeServices Homesale Realty. Bright MLS
- $375,0004 bd2 ba1.5k sqft111 Tanglewood Ln, Lancaster, PA 17601For SaleMLS ID #PALA2094542, Andy Lopez, Signature Realty NJ. Bright MLS
- $299,9003 bd2 ba1.8k sqft711 Skyline Dr, Lancaster, PA 17601For SaleMLS ID #PALA2094464, Zachary Trimble, Berkshire Hathaway HomeServices Homesale Realty. Bright MLS
- $319,9003 bd2 ba1.1k sqft2 Regal Aly, Lancaster, PA 17601For SaleMLS ID #PALA2095658, Alex Whitt, Keller Williams Elite. Bright MLS
- $575,0003 bd2 ba2.1k sqft76 Buch Ave, Lancaster, PA 17601For SaleMLS ID #PALA2094678, Scott Wiglesworth, Keller Williams Elite. Bright MLS
- $489,9003 bd2 ba1.8k sqft411 W Lemon St, Lancaster, PA 17603For SaleMLS ID #PALA2095338, Jill Stoltzfoos, Kingsway Realty - Lancaster. Bright MLS
