Skip main navigation
Closed
  • $278,000

    638 Rosner Dr, Roselle, IL 60172

    2beds
    1,839sqft
    Townhouse, Single Family Residence
    Built in 1985
    2,040 Square Feet Lot
    $335,800 Zestimate®
    $151/sqft
    $2,609 Estimated rent

    Home value

    $335,800

    $319,000 - $353,000

    $2,609/mo

    Zestimate® history
    Loading
    Loading...

    Owner options

    List your home for rent

    $2,609/mo

    Rent Zestimate®

    Find your next renter with Zillow Rental Manager. Plus, with online applications, you can quickly screen prospective tenants – for free.

    Learn more

    $2,609/mo

    Rent Zestimate®

    Refinance and save

    $1,947/mo

    Est. payment

    Refinancing to a lower rate could help reduce your monthly payments and save thousands over the life of the loan.

    See today's rates

    $1,947/mo

    Est. payment

    Explore your selling options

    Work with a Zillow partner agent

    Leverage their expertise and Zillow's premium Showcase listings to get your home seen by more buyers.

    Get started

    List with your own agent

    Get your home in front of millions of buyers by listing it on Zillow.

    Learn how to do it

    Sell it yourself

    Take full control of how buyers see your home on Zillow by listing For Sale by Owner (FSBO).

    List your home

    What's special

    Rec roomExtra living spaceModern appliancesCathedral ceilingsSky-high vaulted ceilingsNatural lightLaundry area
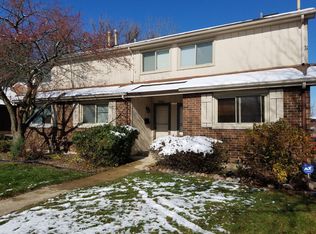
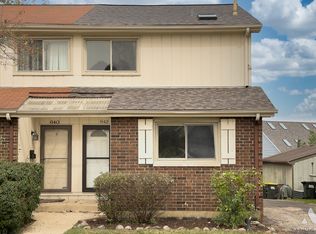
    Situated in a highly desirable area at 638 Rosner Drive, Roselle, IL, this charming townhouse is now on the market, featuring 2 bedrooms, 3 bathrooms, and a 1-car garage. The freshly painted interior creates a bright and inviting atmosphere, complemented by new laminate flooring and updated lighting on the main level. The kitchen has undergone a beautiful upgrade with new countertops, sink, faucet, and modern appliances. Renovations extend to the bathrooms, showcasing new toilets, a shower door, and faucets. The living room boasts sky-high vaulted ceilings and skylights, filling the space with natural light and leading to an elevated deck for outdoor relaxation. The first-floor bedroom and full bath provide flexibility for guests or a home office. The second level hosts a spacious master suite with cathedral ceilings and a deluxe bathroom featuring a whirlpool tub and separate shower. The fully finished basement adds extra living space with a rec room, shower bath, laundry area, and storage. With NO ASSOCIATION FEES, this property is even more appealing. Located less than 500 yards from the train station, shopping centers, restaurants, and expressways, this townhouse offers unparalleled convenience for commuters and those who value easy access to amenities. Don't miss the chance to call this beautiful townhouse your new home! Contact us today to schedule a viewing.

    Zillow last checked:

    Listing updated:

    Listing courtesy of:

    Melissa Topolewski 847-744-5003,

    Citypoint Illinois LLC

    Bought with:

    Rosanna DeFrenza, CRB,GRI

    Berkshire Hathaway HomeServices American Heritage

    Source: MRED as distributed by MLS GRID,MLS#: 11960657MLS Logo

    Facts & features

    Interior

    Bedrooms & bathrooms
    • Bedrooms: 2
    • Bathrooms: 3
    • Full bathrooms: 3
    Primary bedroom
    • Features: Bathroom (Full)
    • Level: Second
    • Area: 266 Square Feet
    • Dimensions: 19X14
    Bedroom 2
    • Level: Main
    • Area: 120 Square Feet
    • Dimensions: 12X10
    Dining room
    • Features: Flooring (Wood Laminate)
    • Level: Main
    • Dimensions: COMBO
    Family room
    • Level: Lower
    • Area: 350 Square Feet
    • Dimensions: 25X14
    Kitchen
    • Features: Kitchen (Eating Area-Breakfast Bar, Galley, Pantry-Closet), Flooring (Wood Laminate)
    • Level: Main
    • Area: 90 Square Feet
    • Dimensions: 10X09
    Laundry
    • Level: Lower
    • Area: 120 Square Feet
    • Dimensions: 12X10
    Living room
    • Features: Flooring (Wood Laminate)
    • Level: Main
    • Area: 252 Square Feet
    • Dimensions: 18X14
    Heating
    • Natural Gas, Forced Air
    Cooling
    • Central Air
    Appliances
    • Included: Range, Dishwasher, Refrigerator, Disposal
    • Laundry: Washer Hookup
    Features
    • Cathedral Ceiling(s), 1st Floor Bedroom, 1st Floor Full Bath
    • Flooring: Laminate
    • Windows: Screens, Skylight(s)
    • Basement: Finished,Full
    • Number of fireplaces: 1
    • Common walls with other units/homes: End Unit
    Interior area
    • Total structure area: 1,113
    • Total interior livable area: 1,839 sqft

    Property

    Parking
    • Total spaces: 1
    • Parking features: Asphalt, Garage Door Opener, On Site, Garage Owned, Detached, Garage
    • Garage spaces: 1
    • Has uncovered spaces: Yes
    Accessibility
    • Accessibility features: No Disability Access
    Features
    • Patio & porch: Deck
    Lot
    • Size: 2,040 sqft
    Details
    • Parcel number: 0202315049
    • Special conditions: None

    Construction

    Type & style
    • Home type: Townhouse
    • Property subtype: Townhouse, Single Family Residence
    Materials
    • Brick
    • Foundation: Concrete Perimeter
    • Roof: Asphalt
    Condition
    • New construction: No
    • Year built: 1985
    • Major remodel year: 2023
    Details
    • Builder model: 2 STORY W/BASEMENT

    Utilities & green energy

    • Electric: Circuit Breakers
    • Sewer: Public Sewer
    • Water: Public

    Community & neighborhood

    Location
    • Region: Roselle

    HOA & financial

    HOA
    • Amenities included: Sundeck
    • Services included: None

    Other

    Other facts
    • Listing terms: Cash
    • Ownership: Fee Simple

    Price history

    DateEventPrice
    2/28/2024Sold$278,000-5.8%$151/sqft
    Source: MRED as distributed by MLS GRID #11960657 Report a problem
    2/8/2024Pending sale$295,000$160/sqft
    Source: MRED as distributed by MLS GRID #11960657 Report a problem
    1/29/2024Contingent$295,000$160/sqft
    Source: MRED as distributed by MLS GRID #11960657 Report a problem
    12/13/2023Listed for sale$295,000+63.9%$160/sqft
    Source: MRED as distributed by MLS GRID #11946211 Report a problem
    7/26/2018Sold$180,000-2.7%$98/sqft
    Source: MRED as distributed by MLS GRID #09956380 Report a problem
    6/26/2018Pending sale$184,900$101/sqft
    Source: RE/MAX Destiny #09956380 Report a problem
    6/21/2018Price change$184,900-2.6%$101/sqft
    Source: RE/MAX Destiny #09956380 Report a problem
    6/4/2018Price change$189,900-5%$103/sqft
    Source: RE/MAX Destiny #09956380 Report a problem
    5/19/2018Listed for sale$199,900+42.8%$109/sqft
    Source: RE/MAX Destiny #09956380 Report a problem
    3/18/2013Sold$140,000+0.1%$76/sqft
    Source: Agent Provided Report a problem
    1/25/2013Pending sale$139,900$76/sqft
    Source: RE/MAX of Barrington #08135756 Report a problem
    1/2/2013Price change$139,900-1.8%$76/sqft
    Source: RE/MAX of Barrington #08135756 Report a problem
    9/5/2012Price change$142,500-4.9%$77/sqft
    Source: RE/MAX of Barrington #08135756 Report a problem
    8/12/2012Listed for sale$149,900+17.1%$82/sqft
    Source: RE/MAX of Barrington #08135756 Report a problem
    1/6/2000Sold$128,000+4.9%$70/sqft
    Source: Public Record Report a problem
    6/21/1996Sold$122,000$66/sqft
    Source: Public Record Report a problem

    Public tax history

    YearProperty taxesTax assessment
    2024$4,295 +8.8%$75,254 +9.3%
    2023$3,949 +0.7%$68,820 +4%
    2022$3,923 +5.2%$66,180 +5.2%
    2021$3,729 -0.9%$62,880 +2.5%
    2020$3,765 +3.8%$61,340 +4.1%
    2019$3,629 +4.7%$58,940 +6.3%
    2018$3,466 +5.6%$55,450 +7.9%
    2017$3,282 +4.2%$51,390 +8.1%
    2016$3,150 +2.3%$47,560 +7.2%
    2015$3,080 -3.8%$44,380
    2014$3,202 +25.4%$44,380 +16.5%
    2013$2,553 +2.6%$38,110 -6.3%
    2012$2,487 -20.8%$40,690 -27.5%
    2011$3,141 -1.1%$56,150 -8.4%
    2010$3,175 +2.4%$61,270 -6.9%
    2009$3,102 +1%$65,790
    2008$3,072 +4.3%$65,790 +5.3%
    2007$2,944 +3.3%$62,470 +6%
    2006$2,850 +5%$58,920 +6.6%
    2005$2,714 +4.9%$55,270 +6.8%
    2004$2,588 +1.1%$51,750 +10%
    2003$2,560 +12.1%$47,050 +13.6%
    2002$2,283 +5.4%$41,420 +9%
    2001$2,167 +2.9%$37,990 +4.9%
    2000$2,106 $36,220

    Find assessor info on the county website

    Neighborhood: 60172

    Nearby schools

    GreatSchools rating
    Schools provided by the listing agent
    • Elementary: Medinah Primary School
    • Middle: Medinah Middle School
    • High: Lake Park High School
    • District: 11

    Source: MRED as distributed by MLS GRID. This data may not be complete. We recommend contacting the local school district to confirm school assignments for this home.

    Get a cash offer in 3 minutes
    Find out how much your home could sell for in as little as 3 minutes with a no-obligation cash offer.
    Estimated market value
    $335,800
    Get a cash offer in 3 minutes
    Find out how much your home could sell for in as little as 3 minutes with a no-obligation cash offer.
    Estimated market value
    $335,800