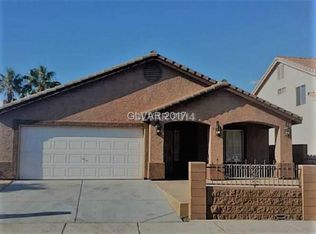
One of the best houѕеѕ in the neіghborhοod. It has stampеd cοncrete in the front courtyard, which is completely enclosed by block walls. A very spacious living room awaits you as you enter the house, with high cathedral ceilings. Plantation shutters cover all of the windows, including the backyard sliding doors. There are 3 spacious bedrooms and an ample primary bedroom with a walk-in closet. The primary bedroom has its own bathroom, and the other two rooms share a full bathroom located in the hallway. The backyard is also very spacious with a side gate to access from the front of the house. The back and front yards are free from having to do any gardening. You will also enjoy a built-in barbecue pit and a nice-sized covered patio for celebrations or gatherings. This is a house you definitely must see, and it is priced to sell fast!
Active
$388,000
638 Rubber Tree Ave, North Las Vegas, NV 89032
3beds
1,374sqft
Single Family Residence
Built in 1996
4,791 Square Feet Lot
$385,900 Zestimate®
$282/sqft
$-- HOA
What's special
High cathedral ceilingsBuilt-in barbecue pit
- 14 days
- 391
- 31
Zillow last checked:
Listing updated:
Listed by:
Henry O. Artiga S.0173900 artigah@gmail.com,
eXp Realty
Source: LVR,MLS#: 2809477 Originating MLS: Greater Las Vegas Association of Realtors Inc
Originating MLS: Greater Las Vegas Association of Realtors IncFacts & features
Interior
Bedrooms & bathrooms
- Bedrooms: 3
- Bathrooms: 2
- Full bathrooms: 2
Primary bedroom
- Description: Ceiling Fan,Ceiling Light,Walk-In Closet(s)
- Dimensions: 16X14
Bedroom 2
- Description: Ceiling Light,Closet
- Dimensions: 12x13
Bedroom 3
- Description: Ceiling Light,Closet
- Dimensions: 12x12
Kitchen
- Description: Breakfast Bar/Counter,Pantry,Tile Flooring,Vaulted Ceiling
Living room
- Description: Front,Vaulted Ceiling
- Dimensions: 18x14
Heating
- Central, Gas
Cooling
- Central Air, Electric
Appliances
- Included: Dishwasher, Disposal, Gas Range, Refrigerator
- Laundry: Gas Dryer Hookup, Main Level
Features
- Bedroom on Main Level, Ceiling Fan(s), Primary Downstairs, Window Treatments
- Flooring: Tile
- Windows: Double Pane Windows, Plantation Shutters
- Has fireplace: No
Interior area
- Total structure area: 1,374
- Total interior livable area: 1,374 sqft
Video & virtual tour
Property
Parking
- Total spaces: 2
- Parking features: Attached, Garage, Private
- Attached garage spaces: 2
Features
- Stories: 1
- Patio & porch: Covered, Patio
- Exterior features: Built-in Barbecue, Barbecue, Burglar Bar, Patio, Private Yard, Storm/Security Shutters
- Fencing: Block,Back Yard
Lot
- Size: 4,791 Square Feet
- Features: < 1/4 Acre
Details
- Parcel number: 13910210103
- Zoning description: Single Family
- Horse amenities: None
Construction
Type & style
- Home type: SingleFamily
- Architectural style: One Story
- Property subtype: Single Family Residence
Materials
- Frame, Stucco
- Roof: Tile
Condition
- Resale
- Year built: 1996
Utilities & green energy
- Electric: Photovoltaics None
- Sewer: Public Sewer
- Water: Public
- Utilities for property: Underground Utilities
Green energy
- Energy efficient items: Windows
Community & HOA
Community
- Security: Controlled Access
- Subdivision: Cheyenne Plateau
HOA
- Has HOA: No
- Amenities included: None
Location
- Region: North Las Vegas
Financial & listing details
- Price per square foot: $282/sqft
- Tax assessed value: $232,966
- Annual tax amount: $1,150
- Date on market: 8/16/2026
- Listing agreement: Exclusive Right To Sell
- Listing terms: Cash,Conventional,FHA,USDA Loan,VA Loan
- Ownership: Single Family Residential
Estimated market value
$385,900
$367,000 - $405,000
$1,916/mo
Price history
| Date | Event | Price |
|---|---|---|
| 8/16/2026 | Listed for sale | $388,000-3%$282/sqft |
Source:  LVR #2809477 Report a problem LVR #2809477 Report a problem | ||
| 9/30/2024 | Listing removed | $399,999$291/sqft |
Source: LVR #2615367 Report a problem | ||
| 9/7/2024 | Listed for sale | $399,999+11.1%$291/sqft |
Source: LVR #2615367 Report a problem | ||
| 4/19/2023 | Listing removed | -- |
Source: LVR #2488609 Report a problem | ||
| 4/15/2023 | Listed for sale | $360,000-5.3%$262/sqft |
Source: LVR #2488609 Report a problem | ||
| 10/4/2022 | Listing removed | -- |
Source: LVR #2439855 Report a problem | ||
| 9/20/2022 | Listed for sale | $380,000+100%$277/sqft |
Source: LVR #2439855 Report a problem | ||
| 3/24/2021 | Listing removed | -- |
Source: Owner Report a problem | ||
| 2/7/2020 | Listing removed | $1,350$1/sqft |
Source: Owner Report a problem | ||
| 1/24/2020 | Listed for rent | $1,350$1/sqft |
Source: Owner Report a problem | ||
| 7/14/2019 | Listing removed | $1,350$1/sqft |
Source: Owner Report a problem | ||
| 6/29/2019 | Price change | $1,350-3.6%$1/sqft |
Source: Owner Report a problem | ||
| 6/27/2019 | Listed for rent | $1,400+16.7%$1/sqft |
Source: Owner Report a problem | ||
| 10/1/2017 | Listing removed | $1,200$1/sqft |
Source: Owner Report a problem | ||
| 9/16/2017 | Listed for rent | $1,200+4.3%$1/sqft |
Source: Owner Report a problem | ||
| 9/13/2017 | Sold | $190,000+0%$138/sqft |
Source: LVR #1917471 Report a problem | ||
| 7/26/2017 | Listed for sale | $189,999+61%$138/sqft |
Source: Premier Realty Group #1917471 Report a problem | ||
| 7/19/2017 | Listing removed | $1,150$1/sqft |
Source: Zillow Rental Network Report a problem | ||
| 7/18/2017 | Listed for rent | $1,150$1/sqft |
Source: Zillow Rental Network Report a problem | ||
| 11/7/2014 | Listing removed | $1,150$1/sqft |
Source: Alliance Premier Realty Group Report a problem | ||
| 9/11/2014 | Listed for rent | $1,150-11.5%$1/sqft |
Source: RE/MAX PREMIER REALTY GROUP Report a problem | ||
| 9/14/2012 | Listing removed | $1,300$1/sqft |
Source: DIAMANTE PROPERTY MANAGEMENT Report a problem | ||
| 7/24/2012 | Price change | $1,300+4%$1/sqft |
Source: DIAMANTE PROPERTY MANAGEMENT Report a problem | ||
| 4/3/2012 | Listed for rent | $1,250$1/sqft |
Source: GoSection8.com Report a problem | ||
| 7/6/1999 | Sold | $118,000+12.4%$86/sqft |
Source: Public Record Report a problem | ||
| 10/30/1996 | Sold | $105,000$76/sqft |
Source: Public Record Report a problem | ||
Public tax history
| Year | Property taxes | Tax assessment |
|---|---|---|
| 2026 | $1,564 +8% | $81,538 -1.3% |
| 2025 | $1,448 +8% | $82,618 +2.8% |
| 2024 | $1,341 +8% | $80,388 +15.3% |
| 2023 | $1,242 +8% | $69,693 +5.3% |
| 2022 | $1,150 +7.7% | $66,158 +0.6% |
| 2021 | $1,068 +6.8% | $65,782 +9.5% |
| 2020 | $1,000 +4.8% | $60,051 +7.7% |
| 2019 | $954 +6.9% | $55,744 0% |
| 2018 | $893 | $55,745 +6% |
| 2017 | $893 | $52,571 +15.8% |
| 2016 | $893 +0.3% | $45,393 +38% |
| 2015 | $890 +3.2% | $32,888 +31.9% |
| 2014 | $862 | $24,941 |
| 2013 | -- | $24,941 +1.3% |
| 2012 | -- | $24,623 -9.2% |
| 2011 | -- | $27,105 -3.2% |
| 2010 | -- | $28,005 -43% |
| 2009 | -- | $49,161 |
| 2008 | -- | $49,161 -38.8% |
| 2007 | -- | $80,296 +7.5% |
| 2006 | -- | $74,673 +24.5% |
| 2005 | -- | $59,994 +35.7% |
| 2004 | -- | $44,216 +8.8% |
| 2003 | -- | $40,635 +2.7% |
| 2002 | -- | $39,580 +9.4% |
| 2001 | -- | $36,180 |
Find assessor info on the county website
Monthly payment
Est. payment
Payment breakdown
Explore the cost of this home by adjusting the details. Changes won't be saved.Climate risks
Neighborhood: Cheyenne Plateau
Nearby schools
Schools provided by the listing agent
- Elementary: Perkins, Dr. Claude G.,Perkins, Dr. Claude G.
- Middle: Sedway Marvin M
- High: Canyon Springs HS
Source: LVR. This data may not be complete. We recommend contacting the local school district to confirm school assignments for this home.
- $430,9003 bd2 ba1.3k sqft638 Rubber Tree Ave #0, North Las Vegas, NV 89032Off Market
- $417,7004 bd3 ba1.7k sqft642 Rubber Tree Ave, North Las Vegas, NV 89032Off Market
- $423,0005 bd3 ba2.1k sqft634 Rubber Tree Ave, North Las Vegas, NV 89032Sold

- $368,0003 bd2 ba1.3k sqft630 Rubber Tree Ave, North Las Vegas, NV 89032Off Market

Similar homes
- $390,0002 bd2 ba1.4k sqft4124 Greenbridge St, North Las Vegas, NV 89032For Sale
 MLS ID #2768025, Elizabeth F. Ortiz, Realty ONE Group, Inc. LVR
 - $395,0003 bd2 ba1.3k sqft4433 Socrates St, North Las Vegas, NV 89031For Sale
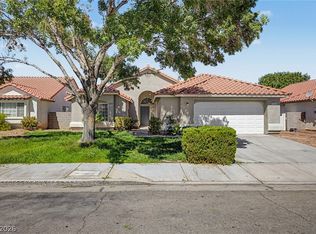 MLS ID #2805741, Ashley Morales, My Home Group. LVR
 - $410,0003 bd2 ba1.3k sqft2508 Hollow Oak Ave, North Las Vegas, NV 89031For Sale
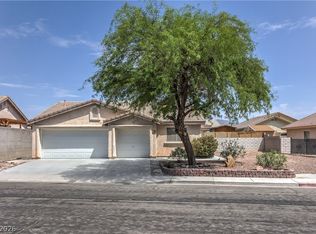 MLS ID #2807295, Louise V. Manderscheid, Coldwell Banker Premier. LVR
 - $400,0004 bd2 ba1.8k sqft5745 Copper Sun Ct, North Las Vegas, NV 89031For Sale
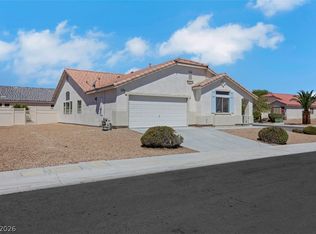 MLS ID #2806696, Michael Perry, Keller Williams MarketPlace. LVR
