Buyer and seller made it through inspections and appraisal with no problems but buyer's financing fell through.
Enjoy the townhome lifestyle downtown, only minutes walking from the University of Louisville School of Medicine as well as City Hall, the Yum Center, and 4th Street Live. Park your car and store your bikes in your own garage and walk rather than idling in line to spiral into and out of parking structures to search for a parking spot twice a day. This rare 3 level, 3 bath, 2 bedroom townhouse is set back from 2nd street and includes a private attached garage. The garage includes custom storage cabinets, PVC wall organizers, and work bench with electrical outlets. The garage opener is wifi-enabled for remote monitoring and access. The garage door was upgraded in 2020. The first level houses the laundry area and a bright foyer. The second level opens to the living area with hard solid wood floors, a fireplace, and Pella sliding glass door that opens to a back patio perfect for al fresco cooking and dining under the shade of two trees. The adjoining kitchen boasts stainless steel appliances, abundant cabinets with sliding shelving, and granite countertops. Adjacent to the kitchen is a breakfast bar and dining area. The third level completes the townhouse with one bedroom containing an en suite bath while the other bedroom is adjacent to a three-quarter bath including an upgraded glass enclosed shower with multiple shower heads. Upgraded casement windows with retractable screens throughout provide abundant sunlight and easy maintenance. This townhouse is move-in ready!
Sold for $285,000
$285,000
638 S 2nd St APT 5, Louisville, KY 40202
2beds
2,052sqft
Townhouse
Built in 1987
-- sqft lot
$286,800 Zestimate®
$139/sqft
$2,916 Estimated rent
Home value
$286,800
$270,000 - $304,000
$2,916/mo
Zestimate® history
Owner options
List your home for rent
$2,916/mo
Rent Zestimate®
Find your next renter with Zillow Rental Manager. Plus, with online applications, you can quickly screen prospective tenants – for free.
$2,916/mo
Rent Zestimate®
Refinance and save
$1,982/mo
Est. payment
Refinancing to a lower rate could help reduce your monthly payments and save thousands over the life of the loan.
$1,982/mo
Est. payment
Explore your selling options
Work with a Zillow partner agent
Leverage their expertise and Zillow's premium Showcase listings to get your home seen by more buyers.
Get startedList with your own agent
Get your home in front of millions of buyers by listing it on Zillow.
Learn how to do itSell it yourself
Take full control of how buyers see your home on Zillow by listing For Sale by Owner (FSBO).
List your homeWhat's special
Dining areaBreakfast barBack patioPrivate attached garageStainless steel appliancesCustom storage cabinetsHard solid wood floors
Zillow last checked:
Listing updated:
Listed by:
Rebecca Souza 502-802-8112,
Homepage Realty
Bought with:
Paige Schmidt, 281925
Advantage Commercial Real Estate
Source: Metro Search Inc. LLC DBA Apex MLS,MLS#: 1667668
Facts & features
Interior
Bedrooms & bathrooms
- Bedrooms: 2
- Bathrooms: 3
- Full bathrooms: 2
- 1/2 bathrooms: 1
Bedroom
- Level: Third
Primary bathroom
- Level: Third
Primary bathroom
- Level: Third
Half bathroom
- Level: Second
Full bathroom
- Level: Third
Dining room
- Level: Second
Foyer
- Level: First
Kitchen
- Level: Second
Laundry
- Level: First
Living room
- Description: patio view/access
- Level: Second
Heating
- Electric
Cooling
- Central Air
Appliances
- Laundry: In Unit
Features
- Basement: None
- Number of fireplaces: 1
Interior area
- Total structure area: 1,812
- Total interior livable area: 2,052 sqft
- Finished area above ground: 1,812
- Finished area below ground: 0
Property
Parking
- Total spaces: 1
- Parking features: Off Street, Attached, Entry Front, Driveway
- Attached garage spaces: 1
- Has uncovered spaces: Yes
Features
- Stories: 3
- Patio & porch: Patio
Lot
- Features: Sidewalk
Details
- Parcel number: 016N0A110000
Construction
Type & style
- Home type: Townhouse
- Property subtype: Townhouse
Materials
- Brick Veneer, Brick
- Foundation: Concrete Perimeter
- Roof: Shingle
Condition
- Year built: 1987
Utilities & green energy
- Sewer: Public Sewer
- Water: Public
- Utilities for property: Electricity Connected
Community & HOA
Community
- Subdivision: Crescent Centre
HOA
- Has HOA: Yes
- Services included: Maintenance Grounds, Snow Removal, Trash
- HOA fee: $220 annually
Location
- Region: Louisville
Financial & listing details
- Price per square foot: $139/sqft
- Date on market: 9/24/2024
- Electric utility on property: Yes
Price history
| Date | Event | Price |
|---|---|---|
| 11/12/2024 | Sold | $285,000-5%$139/sqft |
Source:  Metro Search Inc. LLC DBA Apex MLS #1667668 Report a problem Metro Search Inc. LLC DBA Apex MLS #1667668 Report a problem | ||
| 10/18/2024 | Contingent | $300,000$146/sqft |
Source: Metro Search Inc. LLC DBA Apex MLS #1667668 Report a problem | ||
| 9/24/2024 | Listed for sale | $300,000$146/sqft |
Source: Metro Search Inc. LLC DBA Apex MLS #1667668 Report a problem | ||
| 8/16/2024 | Contingent | $300,000$146/sqft |
Source: Metro Search Inc. LLC DBA Apex MLS #1667668 Report a problem | ||
| 8/9/2024 | Listed for sale | $300,000+9.9%$146/sqft |
Source: Metro Search Inc. LLC DBA Apex MLS #1667668 Report a problem | ||
| 5/19/2017 | Sold | $272,900$133/sqft |
Source: Metro Search Inc. LLC DBA Apex MLS #1464784 Report a problem | ||
| 3/10/2017 | Price change | $272,900-4.5%$133/sqft |
Source: RE/MAX Advantage #1464784 Report a problem | ||
| 10/14/2016 | Price change | $285,900+0.3%$139/sqft |
Source: Keller Williams - Southern Indiana #1455939 Report a problem | ||
| 4/1/2016 | Price change | $285,000+3.6%$139/sqft |
Source: Owner Report a problem | ||
| 1/6/2016 | Price change | $275,000-5.4%$134/sqft |
Source: Owner Report a problem | ||
| 6/18/2015 | Price change | $290,550-2.3%$142/sqft |
Source: Owner Report a problem | ||
| 6/8/2015 | Listed for sale | $297,500+32.2%$145/sqft |
Source: Owner Report a problem | ||
| 8/17/2012 | Listing removed | $225,000$110/sqft |
Source: Coldwell Banker McMahan Co. #1338541 Report a problem | ||
| 8/2/2012 | Listed for sale | $225,000$110/sqft |
Source: Coldwell Banker McMahan Co #1338541 Report a problem | ||
Public tax history
Tax history is unavailable.
Neighborhood: Central Business District
Nearby homes
- $250,0002 bd3 ba1.8k sqft644 S 2nd St APT 1, Louisville, KY 40202Sold

- $285,2002 bd2 ba1.8k sqft644 S 2nd St APT 4, Louisville, KY 40202Off Market
- $335,0002 bd3 ba1.8k sqft638 S 2nd St APT 2, Louisville, KY 40202Sold
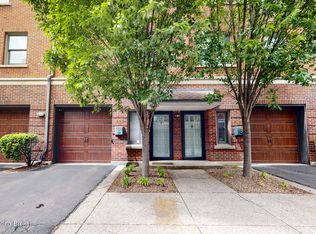
- $310,8003 bd3 ba1.8k sqft644 S 2nd St APT 3, Louisville, KY 40202Off Market
- $250,0002 bd2 ba1.8k sqft644 S 2nd St, Louisville, KY 40202Sold
- $266,600-- bd2 ba-- sqft644 S 2nd St #B3, Louisville, KY 40202Off Market
- $268,000-- bd2 ba1.8k sqft644 S 2nd St APT 5, Louisville, KY 40202Off Market
- $272,7002 bd2 ba1.8k sqft644 S 2nd St APT 2, Louisville, KY 40202Off Market
Nearby schools
GreatSchools rating
- 9/10Engelhard Elementary SchoolGrades: K-5Distance: 0.6 mi
- 5/10Highland Middle SchoolGrades: 6-8Distance: 3.1 mi
- 5/10Eastern High SchoolGrades: 9-12Distance: 12.4 mi


Get pre-qualified for a loan
At Zillow Home Loans, we can pre-qualify you in as little as 5 minutes with no impact to your credit score.An equal housing lender. NMLS #10287.
Sell for more on Zillow
Get a Zillow Showcase℠ listing at no additional cost and you could sell for .
$286,800
2% more
+$5,736
With Zillow Showcase(estimated)
$292,536
- Kentucky
- Jefferson County
- Louisville
- 40202
- Central Business District
- 638 S 2nd St Apartment 5
Nearby cities
Nearby neighborhoods
Nearby zip codes
Other Louisville Topics
