YOU JUST FOUND YOUR NEXT HOME! THIS UPDATED 2 STORY HOME HAS IT ALL! OPEN FLOOR PLAN-WALKIN THE FRONT DOOR LOOK THRU FAMILY ROOM ALL THE WAY INTO THE LARGE KITCHEN AREA WITH LARGE KITCHEN ISLAND- FAMILY ROOM WHICH SELLERS CURRENTLY USE AS A HUGE DINING AREA, FEATURES A FIREPLACE WITH NEW SKINNY STONE AND HAS A PELLET STOVE FOR THOSE COZY WARM SNOWY DAYS! HOW WOULD YOU LIKE YOUR YARD TO ALWAYS BE GREEN? NO BROWN SPOTS! NEVER HAVE TO WATER OR MOW YOUR YARD!!? THIS IS IT ! FRONT AND BACK YARDS ARE PET FRIENDLY ASTRO TURF!! (LOW WATER BILLS AND THROW AWAY YOUR LAWN MOWER!) PLUS A BEAUTIFUL 32FT. X 16FT. INGROUND POOL WITH A NEW LINER IN 2023- POOL FEATURES DIVING BOARD , SLIDE AND SOLAR TO HEAT THE POOL! PLUS BRAND NEW CHILD SAFETY COVER! ENJOY THIS AWESOME BACK YARD AND POOL FROM YOUR 10x20 COVERED PATIO! ALSO FULL FRONT COVERED PORCH 6x25! ENTIRE FAMILY ROOM, KITCHEN AND EATING AREA HAS NEW LAMINATE MANUFACTURED FLOORING! FANTASTIC CUL-DE-SAC LOCATION ON A SECLUDED STREET. PERFECT FOR A YOUNG FAMILY OR A "NO MAINTENANCE NO HOA" OWNER- VERY OPEN FLOOR PLAN A COUPLE WALLS HAVE BEEN TAKEN OUT FROM ORIGINAL FLOOR PLAN AND AN OFFICE HAS BEEN ADDED ON THE MAIN FLOOR! TONS OF KITCHEN CABINETS! RADON MITIGATION SYSTEM! ALL BATHROOMS RECENTLY UPDATED! PRIMARY BEDROOM HAS LARGE WALK-IN CLOSET- PRIMARY BATH HAS STACKABLE WASHER/DRYER AWESOME REMODEL AND A SKYLIGHT! KITCHEN FEATURES LARGE ISLAND WITH 5 BURNER GAS STOVE/OVEN,TRASH COMPACTOR! ALSO LAUNDRY ROOM AND ROUGH-IN FOR BATH IN BASEMENT! 4 LARGE BEDROOMS ON UPPER LEVEL!
Sold for $720,000
$720,000
638 S Dudley Street, Lakewood, CO 80226
4beds
3,120sqft
Single Family Residence
Built in 1971
7,666 Square Feet Lot
$687,400 Zestimate®
$231/sqft
$3,571 Estimated rent
Home value
$687,400
$646,000 - $736,000
$3,571/mo
Zestimate® history
Owner options
List your home for rent
$3,571/mo
Rent Zestimate®
Find your next renter with Zillow Rental Manager. Plus, with online applications, you can quickly screen prospective tenants – for free.
$3,571/mo
Rent Zestimate®
Refinance and save
$4,240/mo
Est. payment
Refinancing to a lower rate could help reduce your monthly payments and save thousands over the life of the loan.
$4,240/mo
Est. payment
Explore your selling options
Work with a Zillow partner agent
Leverage their expertise and Zillow's premium Showcase listings to get your home seen by more buyers.
Get startedList with your own agent
Get your home in front of millions of buyers by listing it on Zillow.
Learn how to do itSell it yourself
Take full control of how buyers see your home on Zillow by listing For Sale by Owner (FSBO).
List your homeWhat's special
Zillow last checked:
Listing updated:
Listed by:
Herb Zimmerman 720-974-5900 herb@mbpros.net,
Zimmerman & Associates
Bought with:
Ben Cardamone, 40020606
Cardamone Realty
Source: REcolorado as distributed by MLS GRID,MLS#: 4462640
Facts & features
Interior
Bedrooms & bathrooms
- Bedrooms: 4
- Bathrooms: 3
- Full bathrooms: 1
- 3/4 bathrooms: 1
- 1/2 bathrooms: 1
- Main level bathrooms: 1
Primary bedroom
- Level: Upper
- Area: 228 Square Feet
- Dimensions: 12 x 19
Bedroom
- Level: Upper
- Area: 156 Square Feet
- Dimensions: 12 x 13
Bedroom
- Level: Upper
- Area: 156 Square Feet
- Dimensions: 12 x 13
Bedroom
- Level: Upper
- Area: 138 Square Feet
- Dimensions: 11.5 x 12
Primary bathroom
- Description: Just Redone With Washer/Dryer
- Level: Upper
Bathroom
- Description: Remodeled
- Level: Upper
Bathroom
- Description: Basement Has Rough-In For A Bath
- Level: Main
Dining room
- Level: Main
- Area: 132 Square Feet
- Dimensions: 11 x 12
Family room
- Description: Stone Fireplace With Pellet Stove
- Level: Main
- Area: 280.5 Square Feet
- Dimensions: 16.5 x 17
Family room
- Level: Basement
- Area: 210 Square Feet
- Dimensions: 14 x 15
Game room
- Description: Bedroom? But No Closet
- Level: Basement
- Area: 144 Square Feet
- Dimensions: 12 x 12
Kitchen
- Level: Main
- Area: 260 Square Feet
- Dimensions: 10 x 26
Laundry
- Description: In Primary Bath
- Level: Upper
Laundry
- Level: Basement
Living room
- Level: Main
- Area: 210 Square Feet
- Dimensions: 14 x 15
Office
- Level: Main
- Area: 100 Square Feet
- Dimensions: 10 x 10
Heating
- Forced Air, Natural Gas
Cooling
- Central Air
Appliances
- Included: Dishwasher, Disposal, Dryer, Gas Water Heater, Humidifier, Range, Range Hood, Refrigerator, Trash Compactor, Washer
Features
- Eat-in Kitchen, Kitchen Island, Laminate Counters, Open Floorplan, Pantry, Smoke Free, Walk-In Closet(s)
- Flooring: Carpet, Laminate, Tile, Vinyl
- Windows: Bay Window(s), Double Pane Windows, Window Coverings
- Basement: Finished
- Number of fireplaces: 1
- Fireplace features: Family Room, Pellet Stove
Interior area
- Total structure area: 3,120
- Total interior livable area: 3,120 sqft
- Finished area above ground: 2,050
- Finished area below ground: 1,070
Property
Parking
- Total spaces: 2
- Parking features: Concrete
- Attached garage spaces: 2
Features
- Levels: Two
- Stories: 2
- Patio & porch: Covered, Front Porch, Patio
- Exterior features: Private Yard
- Pool features: Outdoor Pool
- Fencing: Full
Lot
- Size: 7,666 Square Feet
- Features: Cul-De-Sac, Landscaped, Level
Details
- Parcel number: 090271
- Zoning: RES
- Special conditions: Standard
Construction
Type & style
- Home type: SingleFamily
- Property subtype: Single Family Residence
Materials
- Brick, Frame
- Foundation: Concrete Perimeter
- Roof: Composition
Condition
- Updated/Remodeled
- Year built: 1971
Utilities & green energy
- Sewer: Public Sewer
- Water: Public
- Utilities for property: Cable Available, Electricity Connected, Natural Gas Connected, Phone Connected
Community & HOA
Community
- Security: Carbon Monoxide Detector(s)
- Subdivision: Villa West
HOA
- Has HOA: No
Location
- Region: Lakewood
Financial & listing details
- Price per square foot: $231/sqft
- Tax assessed value: $634,509
- Annual tax amount: $3,531
- Date on market: 4/5/2025
- Listing terms: Cash,Conventional,FHA,VA Loan
- Exclusions: Freezers, Whole House Water Filter, Washer And Dryer In Basement
- Ownership: Individual
- Electric utility on property: Yes
- Road surface type: Paved
Price history
| Date | Event | Price |
|---|---|---|
| 5/14/2025 | Sold | $720,000+2.9%$231/sqft |
Source:  REcolorado as distributed by MLS GRID #4462640 Report a problem REcolorado as distributed by MLS GRID #4462640 Report a problem | ||
| 4/8/2025 | Pending sale | $700,000$224/sqft |
Source: REcolorado as distributed by MLS GRID #4462640 Report a problem | ||
| 4/5/2025 | Listed for sale | $700,000+12%$224/sqft |
Source: REcolorado as distributed by MLS GRID #4462640 Report a problem | ||
| 8/17/2020 | Listing removed | $624,900$200/sqft |
Source: Trelora Colorado #6671934 Report a problem | ||
| 8/7/2020 | Listed for sale | $624,900+88.2%$200/sqft |
Source: Trelora Colorado #6671934 Report a problem | ||
| 6/7/2013 | Sold | $332,000$106/sqft |
Source: Public Record Report a problem | ||
Public tax history
| Year | Property taxes | Tax assessment |
|---|---|---|
| 2025 | $3,531 +0.5% | $39,657 +3% |
| 2024 | $3,514 +14.5% | $38,508 |
| 2023 | $3,067 -1.4% | $38,508 +17.4% |
| 2022 | $3,111 +9.7% | $32,810 -2.8% |
| 2021 | $2,837 | $33,753 +9.3% |
| 2020 | $2,837 +1.3% | $30,886 |
| 2019 | $2,801 +2.9% | $30,886 +6.5% |
| 2018 | $2,723 | $29,003 |
| 2017 | $2,723 +11.4% | $29,003 +6.2% |
| 2016 | $2,445 | $27,311 |
| 2015 | $2,445 +18.1% | $27,311 +27.6% |
| 2014 | $2,070 +56.3% | $21,396 |
| 2013 | $1,325 -35.3% | $21,396 -1.8% |
| 2012 | $2,046 +2.6% | $21,787 |
| 2011 | $1,994 +0.2% | $21,787 +2% |
| 2010 | $1,989 +53.9% | $21,350 |
| 2009 | $1,293 +0.2% | $21,350 -2.1% |
| 2008 | $1,290 +4.1% | $21,800 |
| 2007 | $1,239 -36.2% | $21,800 +3.1% |
| 2006 | $1,941 -3.8% | $21,140 -1.5% |
| 2005 | $2,017 +9% | $21,470 |
| 2004 | $1,850 +1.9% | $21,470 |
| 2003 | $1,816 +1.7% | $21,470 +3.4% |
| 2002 | $1,786 +4.6% | $20,770 +19.2% |
| 2001 | $1,708 -0.8% | $17,420 |
| 2000 | $1,721 | $17,420 |
Find assessor info on the county website
Neighborhood: 80226
Nearby homes
- $579,6003 bd3 ba2k sqft628 S Dudley St, Lakewood, CO 80226Off Market
- $710,9005 bd3 ba2.8k sqft658 S Dudley St, Lakewood, CO 80226Off Market
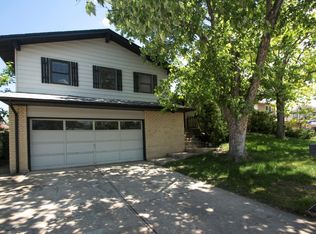
- $650,0006 bd3 ba3.1k sqft635 S Cody St, Lakewood, CO 80226Sold

- $645,3003 bd3 ba2k sqft625 S Cody St, Lakewood, CO 80226Off Market

- $581,1003 bd3 ba2k sqft655 S Cody St, Lakewood, CO 80226Off Market
- $681,0004 bd3 ba3.4k sqft678 S Dudley St, Lakewood, CO 80226Off Market
- $613,1004 bd3 ba1.7k sqft8654 W Center Ave, Lakewood, CO 80226Off Market
- $655,0003 bd3 ba2.8k sqft8514 W Center Ave, Lakewood, CO 80226Sold
Nearby schools
GreatSchools rating
- 4/10Belmar School of Integrated ArtsGrades: K-5Distance: 0.5 mi
- 4/10Creighton Middle SchoolGrades: 6-8Distance: 1.2 mi
- 7/10Lakewood High SchoolGrades: 9-12Distance: 1.8 mi
Schools provided by the listing agent
- Elementary: Belmar
- Middle: Creighton
- High: Lakewood
- District: Jefferson County R-1
Source: REcolorado as distributed by MLS GRID. This data may not be complete. We recommend contacting the local school district to confirm school assignments for this home.
Get a cash offer in 3 minutes
Find out how much your home could sell for in as little as 3 minutes with a no-obligation cash offer.
Estimated market value
$687,400
Get a cash offer in 3 minutes
Find out how much your home could sell for in as little as 3 minutes with a no-obligation cash offer.
Estimated market value
$687,400
- Colorado
- Jefferson County
- Lakewood
- 80226
- 638 S Dudley Street
Nearby cities
Nearby neighborhoods
Nearby zip codes
Other Lakewood Topics
