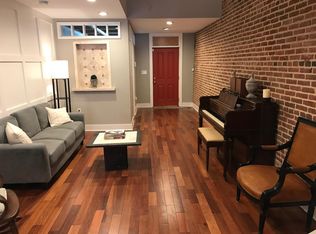
This 3 BR, 2.5 BA home, located solidly in uber-fun Canton, has over 2400ft.² of space and is filled with character! From the original wood floors to the exposed brick to the super cool spiral staircases to the private backyard, this is a lively and wonderful place to call home. The primary bedroom is spacious, and features two decorative fireplaces and ample closet space. The second upper level bedroom suite is huge and could be a terrific guest area with its half bathroom and large bonus hangout area. It could also be ideal for a roommate scenario, with ample space for an easy second living room and ample furniture placement, as well as the potential for a deck area off of this space. The basement bedroom is served by a full bathroom with a walk-in shower, another fantastic guest or roommate space. Check out the fully fenced patio, ideal for quiet dinners! Close (but not too close) to bars and restaurants, this home is about five minutes away from The Can Company and all of the wonderful establishments on Boston Street.
Sold for $300,000
$300,000
638 S Montford Ave, Baltimore, MD 21224
3beds
2,240sqft
Townhouse
Built in 1920
871 Square Feet Lot
$303,200 Zestimate®
$134/sqft
$2,970 Estimated rent
Home value
$303,200
$267,000 - $346,000
$2,970/mo
Zestimate® history
Owner options
List your home for rent
$2,970/mo
Rent Zestimate®
Find your next renter with Zillow Rental Manager. Plus, with online applications, you can quickly screen prospective tenants – for free.
$2,970/mo
Rent Zestimate®
Refinance and save
$1,633/mo
Est. payment
Refinancing to a lower rate could help reduce your monthly payments and save thousands over the life of the loan.
$1,633/mo
Est. payment
Explore your selling options
Work with a Zillow partner agent
Leverage their expertise and Zillow's premium Showcase listings to get your home seen by more buyers.
Get startedList with your own agent
Get your home in front of millions of buyers by listing it on Zillow.
Learn how to do itSell it yourself
Take full control of how buyers see your home on Zillow by listing For Sale by Owner (FSBO).
List your homeWhat's special
Basement bedroomPrivate backyardLarge bonus hangout areaSuper cool spiral staircasesFully fenced patioExposed brickOriginal wood floors
Zillow last checked:
Listing updated:
Listed by:
Mark Lee 410-375-6114,
Cummings & Co. Realtors
Bought with:
Paul Johnson, 0225264457
Redfin Corp
Source: Bright MLS,MLS#: MDBA2183406
Facts & features
Interior
Bedrooms & bathrooms
- Bedrooms: 3
- Bathrooms: 3
- Full bathrooms: 2
- 1/2 bathrooms: 1
Rooms
- Room types: Living Room, Dining Room, Primary Bedroom, Bedroom 2, Bedroom 3, Kitchen, Bathroom 1, Half Bath
Primary bedroom
- Features: Flooring - Wood
- Level: Upper
- Area: 325 Square Feet
- Dimensions: 25 x 13
Bedroom 2
- Features: Cathedral/Vaulted Ceiling, Flooring - Carpet
- Level: Upper
- Area: 494 Square Feet
- Dimensions: 38 x 13
Bedroom 3
- Features: Flooring - Luxury Vinyl Plank
- Level: Lower
- Area: 176 Square Feet
- Dimensions: 16 x 11
Bathroom 1
- Features: Flooring - Tile/Brick
- Level: Upper
- Area: 156 Square Feet
- Dimensions: 13 x 12
Dining room
- Features: Flooring - Wood
- Level: Main
- Area: 81 Square Feet
- Dimensions: 9 x 9
Half bath
- Level: Upper
Kitchen
- Features: Flooring - Tile/Brick
- Level: Main
- Area: 120 Square Feet
- Dimensions: 15 x 8
Living room
- Features: Track Lighting, Flooring - Wood
- Level: Main
- Area: 198 Square Feet
- Dimensions: 18 x 11
Heating
- Forced Air, Natural Gas
Cooling
- Central Air, Electric
Appliances
- Included: Microwave, Oven, Oven/Range - Gas, Refrigerator, Cooktop, Water Heater, Disposal, Gas Water Heater
Features
- Dining Area, Recessed Lighting, Spiral Staircase, Ceiling Fan(s), Dry Wall
- Flooring: Carpet, Ceramic Tile, Wood
- Basement: Connecting Stairway,Partial,Heated,Improved,Interior Entry,Windows
- Has fireplace: No
Interior area
- Total structure area: 2,240
- Total interior livable area: 2,240 sqft
- Finished area above ground: 1,740
- Finished area below ground: 500
Property
Parking
- Parking features: On Street
- Has uncovered spaces: Yes
Accessibility
- Accessibility features: None
Features
- Levels: Three
- Stories: 3
- Pool features: None
- Has spa: Yes
- Spa features: Bath
Lot
- Size: 871 Square Feet
Details
- Additional structures: Above Grade, Below Grade
- Parcel number: 0301051836 031
- Zoning: R-8
- Special conditions: Standard
- Other equipment: None
Construction
Type & style
- Home type: Townhouse
- Architectural style: Colonial
- Property subtype: Townhouse
Materials
- Brick
- Foundation: Brick/Mortar
- Roof: Flat
Condition
- Good
- New construction: No
- Year built: 1920
Utilities & green energy
- Sewer: Public Sewer
- Water: Public
- Utilities for property: Cable Connected, Natural Gas Available, Phone, Sewer Available, Water Available, Cable
Community & HOA
Community
- Subdivision: Canton
HOA
- Has HOA: No
Location
- Region: Baltimore
Financial & listing details
- Price per square foot: $134/sqft
- Tax assessed value: $360,400
- Annual tax amount: $8,024
- Date on market: 9/25/2025
- Listing agreement: Exclusive Right To Sell
- Listing terms: Bank Portfolio,Conventional,FHA,FHA 203(k)
- Ownership: Fee Simple
Price history
| Date | Event | Price |
|---|---|---|
| 12/18/2025 | Sold | $300,000$134/sqft |
Source:  Bright MLS #MDBA2183406 Report a problem Bright MLS #MDBA2183406 Report a problem | ||
| 11/29/2025 | Pending sale | $300,000$134/sqft |
Source: Bright MLS #MDBA2183406 Report a problem | ||
| 10/14/2025 | Price change | $300,000-11.8%$134/sqft |
Source: Bright MLS #MDBA2183406 Report a problem | ||
| 9/25/2025 | Listed for sale | $340,000+41.7%$152/sqft |
Source: Bright MLS #MDBA2183406 Report a problem | ||
| 10/24/2018 | Sold | $240,000+65.5%$107/sqft |
Source: Public Record Report a problem | ||
| 1/15/1999 | Sold | $145,000$65/sqft |
Source: Public Record Report a problem | ||
Public tax history
| Year | Property taxes | Tax assessment |
|---|---|---|
| 2025 | -- | $360,400 +6% |
| 2024 | $8,024 +6.4% | $340,000 +6.4% |
| 2023 | $7,543 | $319,600 |
| 2022 | $7,543 | $319,600 |
| 2021 | $7,543 -2% | $319,600 -2% |
| 2020 | $7,694 +3.8% | $326,000 |
| 2019 | $7,411 +4% | $326,000 +7.9% |
| 2018 | $7,129 +4.1% | $302,067 +4.1% |
| 2017 | $6,846 +110.5% | $290,100 +0.7% |
| 2016 | $3,253 | $288,000 +0.7% |
| 2015 | $3,253 | $285,900 +0.7% |
| 2014 | $3,253 | $283,800 |
| 2013 | -- | $283,800 |
| 2012 | -- | $283,800 -9.1% |
| 2011 | -- | $312,110 +4.3% |
| 2010 | -- | $299,342 +4.5% |
| 2009 | -- | $286,576 +4.7% |
| 2008 | -- | $273,810 +12.4% |
| 2007 | -- | $243,500 +14.2% |
| 2006 | -- | $213,190 +16.6% |
| 2005 | -- | $182,880 +8.6% |
| 2004 | -- | $168,340 +9.5% |
| 2003 | -- | $153,800 +10.4% |
| 2002 | -- | $139,260 +15.9% |
| 2001 | -- | $120,196 |
Find assessor info on the county website
Neighborhood: Canton
Nearby homes
- $477,6003 bd3 ba2.8k sqft640 S Montford Ave, Baltimore, MD 21224Off Market
- $390,8003 bd3 ba1.9k sqft636 S Montford Ave, Baltimore, MD 21224Off Market

- $311,500-- bd2 ba1.3k sqft634 S Montford Ave, Baltimore, MD 21224Off Market
- $184,2001 bd1 ba1k sqft634 S Montford Ave FLOOR 1, Baltimore, MD 21224Off Market
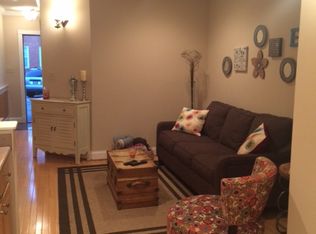
- $360,0005 bd2 ba2.3k sqft632 S Montford Ave, Baltimore, MD 21224Sold
- $517,5003 bd4 ba3k sqft630 S Montford Ave, Baltimore, MD 21224Off Market
- $507,3002 bd2 ba1.2k sqft642 S Montford Ave, Baltimore, MD 21224Off Market
- $369,2002 bd2 ba1.7k sqft628 S Montford Ave, Baltimore, MD 21224Off Market
Nearby schools
GreatSchools rating
- 9/10Hampstead Hill AcademyGrades: PK-8Distance: 0.4 mi
- 1/10National Academy FoundationGrades: 6-12Distance: 1.2 mi
- 3/10Paul Laurence Dunbar High SchoolGrades: 9-12Distance: 1.2 mi
Schools provided by the listing agent
- District: Baltimore City Public Schools
Source: Bright MLS. This data may not be complete. We recommend contacting the local school district to confirm school assignments for this home.
Get a cash offer in 3 minutes
Find out how much your home could sell for in as little as 3 minutes with a no-obligation cash offer.
Estimated market value
$303,200
Get a cash offer in 3 minutes
Find out how much your home could sell for in as little as 3 minutes with a no-obligation cash offer.
Estimated market value
$303,200
- Maryland
- Baltimore City
- Baltimore
- 21224
- Canton
- 638 S Montford Ave
Nearby cities
Nearby neighborhoods
Nearby zip codes
Other Baltimore Topics
