Skip main navigation
Closed
  • $294,000

    638 S Spencer St, Aurora, IL 60505

    3beds
    1,456sqft
    Single Family Residence
    Built in 1926
    6,600 Square Feet Lot
    $294,100 Zestimate®
    $202/sqft
    $2,543 Estimated rent

    Home value

    $294,100

    $268,000 - $324,000

    $2,543/mo

    Zestimate® history
    Loading
    Loading...

    Owner options

    List your home for rent

    $2,543/mo

    Rent Zestimate®

    Find your next renter with Zillow Rental Manager. Plus, with online applications, you can quickly screen prospective tenants – for free.

    Learn more

    $2,543/mo

    Rent Zestimate®

    Refinance and save

    $2,260/mo

    Est. payment

    Refinancing to a lower rate could help reduce your monthly payments and save thousands over the life of the loan.

    See today's rates

    $2,260/mo

    Est. payment

    Explore your selling options

    Work with a Zillow partner agent

    Leverage their expertise and Zillow's premium Showcase listings to get your home seen by more buyers.

    Get started

    List with your own agent

    Get your home in front of millions of buyers by listing it on Zillow.

    Learn how to do it

    Sell it yourself

    Take full control of how buyers see your home on Zillow by listing For Sale by Owner (FSBO).

    List your home

    What's special

    Fenced backyardElegant arched doorwaysTwo-car detached garageFront porchEnclosed front porchRefinished hardwood floors
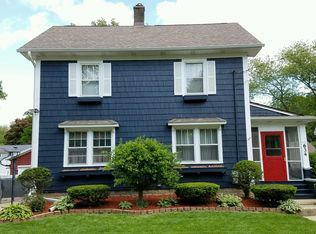
    Classic charm meets everyday functionality in this Dutch Colonial, built in 1926, and filled with timeless character. The enclosed front porch offers a warm welcome. Inside, refinished hardwood floors flow throughout the first and second levels, complemented by elegant arched doorways and classic doors that showcase the home's original craftsmanship. The spacious living and dining room provide comfortable gathering spaces while the bright kitchen offers plenty of room for everyday living. The inside sunroom is ideal for a home office, reading nook, or creative space. Upstairs you will find three bedrooms with deep closets in each room, a full bath and linen closets. The attic is easily accessible from the second floor, offering exceptional storage for future expansion possibilities. The finished basement with full bath adds even more versatile living space making it perfect for entrertaining, hobbies or a recreation room. Outside, enjoy both the front porch and a screened-in back porch overlooking the fenced backyard. A two-car detached garage and LOW property taxes make this charming home an even more attractive opportunity. A wonderful blend of historic character all in a convenient Aurora location. WELCOME HOME!

    Zillow last checked:

    Listing updated:

    Listed by:

    Kelly Bitto 630-484-8785,

    DPG Real Estate Agency

    Bought with:

    Martha Balleza

    Realty of America, LLC

    Source: MRED as distributed by MLS GRID,MLS#: 12716477MLS Logo

    Facts & features

    Interior

    Bedrooms & bathrooms
    • Bedrooms: 3
    • Bathrooms: 2
    • Full bathrooms: 2
    Rooms
    • Room types: Attic, Storage, Sun Room, Screened Porch, Enclosed Porch
    Primary bedroom
    • Features: Flooring (Hardwood)
    • Level: Second
    • Area: 143 Square Feet
    • Dimensions: 13X11
    Bedroom 2
    • Features: Flooring (Hardwood)
    • Level: Second
    • Area: 169 Square Feet
    • Dimensions: 13X13
    Bedroom 3
    • Features: Flooring (Hardwood)
    • Level: Second
    • Area: 81 Square Feet
    • Dimensions: 9X9
    Other
    • Features: Flooring (Other)
    • Level: Third
    • Area: 594 Square Feet
    • Dimensions: 27X22
    Dining room
    • Features: Flooring (Hardwood)
    • Level: Main
    • Area: 156 Square Feet
    • Dimensions: 13X12
    Enclosed porch
    • Features: Flooring (Other)
    • Level: Main
    • Area: 49 Square Feet
    • Dimensions: 7X7
    Family room
    • Features: Flooring (Other)
    • Level: Basement
    • Area: 594 Square Feet
    • Dimensions: 27X22
    Kitchen
    • Features: Kitchen (Eating Area-Table Space), Flooring (Vinyl)
    • Level: Main
    • Area: 110 Square Feet
    • Dimensions: 11X10
    Laundry
    • Features: Flooring (Other)
    • Level: Basement
    • Area: 195 Square Feet
    • Dimensions: 15X13
    Living room
    • Features: Flooring (Hardwood)
    • Level: Main
    • Area: 247 Square Feet
    • Dimensions: 19X13
    Screened porch
    • Features: Flooring (Other)
    • Level: Main
    • Area: 180 Square Feet
    • Dimensions: 15X12
    Storage
    • Features: Flooring (Other)
    • Level: Basement
    • Area: 104 Square Feet
    • Dimensions: 13X8
    Sun room
    • Features: Flooring (Hardwood)
    • Level: Main
    • Area: 96 Square Feet
    • Dimensions: 12X8
    Heating
    • Natural Gas, Forced Air
    Cooling
    • Central Air
    Appliances
    • Included: Range, Refrigerator, Washer, Dryer
    Features
    • Historic/Period Mlwk
    • Flooring: Hardwood
    • Basement: Finished,Full
    Interior area
    • Total structure area: 0
    • Total interior livable area: 1,456 sqft

    Property

    Parking
    • Total spaces: 2
    • Parking features: Asphalt, Yes, Garage Owned, Detached, Garage
    • Garage spaces: 2
    Accessibility
    • Accessibility features: No Disability Access
    Features
    • Stories: 2
    Lot
    • Size: 6,600 Square Feet
    • Dimensions: 50 x 132
    Details
    • Parcel number: 1527430010
    • Special conditions: None

    Construction

    Type & style
    • Home type: SingleFamily
    • Architectural style: Colonial
    • Property subtype: Single Family Residence
    Materials
    • Shake Siding
    • Roof: Asphalt
    Condition
    • New construction: No
    • Year built: 1926

    Utilities & green energy

    • Electric: Circuit Breakers
    • Sewer: Public Sewer
    • Water: Public

    Community & HOA

    Community
    • Features: Curbs, Sidewalks, Street Lights, Street Paved
    • Security: Carbon Monoxide Detector(s)
    HOA
    • Services included: None
    Location
    • Region: Aurora

    Financial & listing details

    • Price per square foot: $202/sqft
    • Tax assessed value: $205,941
    • Annual tax amount: $4,483
    • Date on market: 8/14/2026
    • Listing terms: Conventional
    • Ownership: Fee Simple

    Price history

    DateEventPrice
    9/29/2026Sold$294,000-1.3%$202/sqft
    Source: MRED as distributed by MLS GRID #12716477 Report a problem
    8/30/2026Contingent$297,999$205/sqft
    Source: MRED as distributed by MLS GRID #12716477 Report a problem
    8/20/2026Price change$297,999-0.7%$205/sqft
    Source: MRED as distributed by MLS GRID #12716477 Report a problem
    8/14/2026Listed for sale$299,999+5.3%$206/sqft
    Source: MRED as distributed by MLS GRID #12716477 Report a problem
    10/14/2024Sold$285,000$196/sqft
    Source: MRED as distributed by MLS GRID #12139713 Report a problem
    9/2/2024Contingent$285,000$196/sqft
    Source: MRED as distributed by MLS GRID #12139713 Report a problem
    8/16/2024Listed for sale$285,000+64.2%$196/sqft
    Source: MRED as distributed by MLS GRID #12139713 Report a problem
    3/29/2009Listing removed$173,600$119/sqft
    Source: NRT Chicago #07069699 Report a problem
    11/11/2008Listed for sale$173,600+31.5%$119/sqft
    Source: NRT Chicago #07069699 Report a problem
    10/29/2004Sold$132,000+17.3%$91/sqft
    Source: Public Record Report a problem
    10/11/2000Sold$112,500$77/sqft
    Source: Public Record Report a problem

    Public tax history

    YearProperty taxesTax assessment
    2025$4,483 +4.2%$68,647 +9.4%
    2024$4,302 +2.7%$62,754 +11.9%
    2023$4,190 +11%$56,071 +12.9%
    2022$3,774 +1.1%$49,677 +7.4%
    2021$3,734 +4.5%$46,250 +7.7%
    2020$3,573 +1.9%$42,960 +7.9%
    2019$3,507 -0.4%$39,804 +2.9%
    2018$3,521 +2.8%$38,668 +10.8%
    2017$3,424 +4.1%$34,911 +11.7%
    2016$3,290 $31,266 +5.8%
    2015-- $29,563 +8.2%
    2014-- $27,322 -0.3%
    2013-- $27,398 -14.2%
    2012-- $31,946 -32.3%
    2011-- $47,170 -12.3%
    2010-- $53,771 -7.6%
    2009-- $58,166 -10.1%
    2008-- $64,722 +4.5%
    2007-- $61,938 +6.6%
    2006-- $58,093 +7.5%
    2005-- $54,015 +6.7%
    2004-- $50,613 +7.3%
    2003-- $47,183 +10.9%
    2002-- $42,527 +8.6%
    2001-- $39,170 +6.6%
    2000-- $36,748
    Find assessor info on the county website

    Neighborhood: 60505

    Nearby schools

    GreatSchools rating
    Schools provided by the listing agent
    • Elementary: G N Dieterich Elementary School
    • Middle: K D Waldo Middle School
    • High: East High School
    • District: 131

    Source: MRED as distributed by MLS GRID. This data may not be complete. We recommend contacting the local school district to confirm school assignments for this home.

    Get a cash offer in 3 minutes
    Find out how much your home could sell for in as little as 3 minutes with a no-obligation cash offer.
    Estimated market value

    $294,100

    Get a cash offer in 3 minutes
    Find out how much your home could sell for in as little as 3 minutes with a no-obligation cash offer.
    Estimated market value

    $294,100