Skip main navigation
Off market
  • $349,500

    638 Sand Ridge Dr, Valrico, FL 33594

    3beds
    1,858sqft
    Single Family Residence
    Built in 1996
    5,401 Square Feet Lot
    $349,500 Zestimate®
    $188/sqft
    $2,466 Estimated rent

    Home value

    $349,500

    $332,000 - $367,000

    $2,466/mo

    Zestimate® history
    Loading
    Loading...

    Owner options

    List your home for rent

    $2,466/mo

    Rent Zestimate®

    Find your next renter with Zillow Rental Manager. Plus, with online applications, you can quickly screen prospective tenants – for free.

    Learn more

    $2,466/mo

    Rent Zestimate®

    Refinance and save

    $2,499/mo

    Est. payment

    Refinancing to a lower rate could help reduce your monthly payments and save thousands over the life of the loan.

    See today's rates

    $2,499/mo

    Est. payment

    Explore your selling options

    Work with a Zillow partner agent

    Leverage their expertise and Zillow's premium Showcase listings to get your home seen by more buyers.

    Get started

    List with your own agent

    Get your home in front of millions of buyers by listing it on Zillow.

    Learn how to do it

    Sell it yourself

    Take full control of how buyers see your home on Zillow by listing For Sale by Owner (FSBO).

    List your home

    What's special

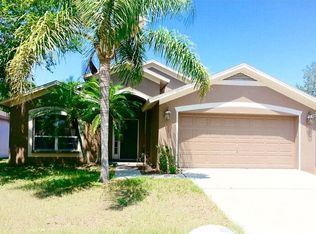
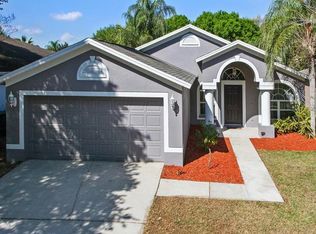
    Welcome to this beautifully maintained home in the desirable Brentwood Hills community of Valrico! This 3 bedroom (with an additional office space), 2 bathroom home features 1,858 square feet, with a very functional layout. You will notice the beautiful neighborhood with many amenities including a huge swimming pool, multiple playgrounds, a soccer field, and multiple tennis courts, as you drive to see this one. These are all included in the low HOA fee of less than $50 a month...with NO CDD. After entering the home and undoubtedly noticing the enticing curb appeal, you will walk into the formal living and dining rooms, with the additional large office space to your left. The arched walls provide for a nice architectural appeal. Entering the back of the home you will find the kitchen, living room, and the bedrooms. The kitchen features newer stainless steel appliances. Passing the kitchen, down the hallway, you will find the two generously sized bedrooms, the laundry room, and the garage. Back into the main living space, you will find the large master bedroom and bathroom, with duel sinks, a garden tub, and lots of space, before exiting home through the sliding glass doors. Outside you will find an enclosed patio area and a fully fenced yard. The home features a roof that was replaced in 2018 and an HVAC system that was replaced in 2015, so the main expenses are taken care of for many years to come! What more can you ask for with this location and condition of this home for this price?! Schedule a showing today!

    This property is not currently displayed as for sale or rent on Zillow. This may be different from what's on other websites or public sources.
    Originating MLS: Tampa

    Facts & features

    Interior

    Bedrooms & bathrooms
    • Bedrooms: 3
    • Bathrooms: 2
    • Full bathrooms: 2
    Heating
    • Forced air
    Cooling
    • Central
    Appliances
    • Included: Dishwasher, Dryer, Garbage disposal, Microwave, Range / Oven, Refrigerator, Washer
    • Laundry: Inside
    Features
    • Ceiling Fans(s), Eating Space In Kitchen, Master Bedroom Downstairs, Open Floorplan, Split Bedroom, Kitchen/Family Room Combo, Cathedral Ceiling(s)
    • Flooring: Carpet, Laminate, Linoleum / Vinyl
    • Windows: Blinds
    Interior area
    • Total interior livable area: 1,858 sqft

    Property

    Parking
    • Total spaces: 2
    • Parking features: Garage - Attached
    Features
    • Levels: One
    • Patio & porch: Porch, Screened, Covered, Front Porch, Rear Porch, Enclosed
    • Exterior features: Stucco
    • Fencing: Wood
    Lot
    • Size: 5,401 Square Feet
    • Dimensions: 50x108
    • Features: Sidewalk, Street Paved
    • Residential vegetation: Mature Landscaping
    Details
    • Parcel number: 2029252FQ000005000360U
    • Zoning: PD

    Construction

    Type & style
    • Home type: SingleFamily
    • Architectural style: Contemporary
    • Property subtype: Single Family Residence
    Materials
    • masonry
    • Roof: Composition
    Condition
    • Completed
    • Year built: 1996

    Utilities & green energy

    • Sewer: Public Sewer
    • Water: Public
    • Utilities for property: Public

    Community & HOA

    Community
    • Subdivision: BRENTWOOD HILLS TRCT A UN 1
    HOA
    • Has HOA: Yes
    • Amenities included: Playground, Clubhouse, Park, Pool, Tennis Court(s)
    • Services included: Community Pool, Recreational Facilities, Common Area Taxes
    • HOA fee: $48 monthly
    Location
    • Region: Valrico

    Financial & listing details

    • Price per square foot: $188/sqft
    • Tax assessed value: $257,392
    • Annual tax amount: $1,872
    • Listing terms: Cash, Conventional, FHA, VA Loan
    • Ownership: Fee Simple

    Price history

    DateEventPrice
    10/2/2020Sold$255,000+2%$137/sqft
    Source: Stellar MLS #T3259703 Report a problem
    8/17/2020Pending sale$249,990$135/sqft
    Source: SIGNATURE REALTY ASSOCIATES #T3259703 Report a problem
    8/14/2020Listed for sale$249,990+31.6%$135/sqft
    Source: SIGNATURE REALTY ASSOCIATES #T3259703 Report a problem
    2/19/2008Sold$190,000+5.6%$102/sqft
    Source: Public Record Report a problem
    2/8/2005Sold$180,000+81.6%$97/sqft
    Source: Public Record Report a problem
    1/12/1996Sold$99,100$53/sqft
    Source: Public Record Report a problem

    Public tax history

    YearProperty taxesTax assessment
    2025$1,872 +8.6%$107,391 +2.9%
    2024$1,724 +5.5%$104,364 +3%
    2023$1,634 +9.8%$101,324 +3%
    2022$1,488 -62.1%$98,373 -48.8%
    2021$3,929 +169.2%$192,230 +93.9%
    2020$1,459 +6%$99,139 +2.3%
    2019$1,377 $96,910 +1.9%
    2018$1,377 +3.9%$95,103 -29.2%
    2017$1,325 +2.2%$134,336 +47.2%
    2016$1,297 +2.7%$91,231 +0.7%
    2015$1,262 +1%$90,597 +0.8%
    2014$1,250 $89,878 +1.5%
    2013$1,250 +0.9%$88,550 +1.7%
    2012$1,239 -14.8%$87,070 -10.8%
    2011$1,454 -18.2%$97,567 -14.7%
    2010$1,778 -7.3%$114,448 -5.6%
    2009$1,918 -21.2%$121,298 -20%
    2008$2,434 -6.9%$151,582 +6.2%
    2007$2,615 -4.8%$142,667 +2.5%
    2006$2,745 +0.2%$139,187 +3%
    2005$2,739 $135,133 +34.2%
    2004-- $100,679 +1.9%
    2003-- $98,802 +2.4%
    2002-- $96,486 +1.6%
    2001-- $94,967 -3.8%
    2000$1,839 $98,702
    Find assessor info on the county website

    Neighborhood: 33594

    Nearby schools

    GreatSchools rating
    Schools provided by the listing agent
    • Elementary: Brooker-HB
    • Middle: Burns-HB
    • High: Bloomingdale-HB

    Source: The MLS. This data may not be complete. We recommend contacting the local school district to confirm school assignments for this home.

    Get a cash offer in 3 minutes
    Find out how much your home could sell for in as little as 3 minutes with a no-obligation cash offer.
    Estimated market value
    $349,500
    Get a cash offer in 3 minutes
    Find out how much your home could sell for in as little as 3 minutes with a no-obligation cash offer.
    Estimated market value
    $349,500