Skip main navigation
Closed
  • $489,900

    638 Silver DRIVE, Holmen, WI 54636

    3beds
    1,938sqft
    Single Family Residence
    Built in 2022
    0.28 Acres Lot
    $513,400 Zestimate®
    $253/sqft
    $2,448 Estimated rent

    Home value

    $513,400

    $467,000 - $565,000

    $2,448/mo

    Zestimate® history
    Loading
    Loading...

    Owner options

    List your home for rent

    $2,448/mo

    Rent Zestimate®

    Find your next renter with Zillow Rental Manager. Plus, with online applications, you can quickly screen prospective tenants – for free.

    Learn more

    $2,448/mo

    Rent Zestimate®

    Refinance and save

    $3,238/mo

    Est. payment

    Refinancing to a lower rate could help reduce your monthly payments and save thousands over the life of the loan.

    See today's rates

    $3,238/mo

    Est. payment

    Explore your selling options

    Work with a Zillow partner agent

    Leverage their expertise and Zillow's premium Showcase listings to get your home seen by more buyers.

    Get started

    List with your own agent

    Get your home in front of millions of buyers by listing it on Zillow.

    Learn how to do it

    Sell it yourself

    Take full control of how buyers see your home on Zillow by listing For Sale by Owner (FSBO).

    List your home

    What's special

    Corner walk-in pantryRec areaMain-floor laundrySpacious family roomU-shaped kitchenGenerous primary suiteFenced backyard
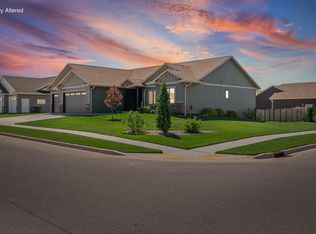
    Enjoy over 1,900 sq ft of spacious main-level living in this thoughtfully designed home featuring an open-concept layout. The functional U-shaped kitchen includes a corner walk-in pantry and a large peninsula that overlooks the dining and living areas--perfect for entertaining. Step out from the dining space onto a deck that leads to a fenced backyard. All three bedrooms are privately located, including a generous primary suite with a dual vanity, tile shower, and a large walk-in closet. Additional highlights include a roomy main-floor laundry and an oversized, heated 3-car attached garage equipped with both hot and cold water. The lower level is ready for future expansion with space for a fourth bedroom, third bathroom, a spacious family room with three exposed windows, and a rec area.

    Zillow last checked:

    Listing updated:

    Listed by:

    Gayle Dolle,

    RE/MAX Results

    Bought with:

    Joseph Kress

    Source: WIREX MLS,MLS#: 1916395MLS LogoOriginating MLS: Metro MLS

    Facts & features

    Interior

    Bedrooms & bathrooms
    • Bedrooms: 3
    • Bathrooms: 2
    • Full bathrooms: 2
    • Main level bedrooms: 3
    Primary bedroom
    • Level: Main
    • Area: 224
    • Dimensions: 16 x 14
    Bedroom 2
    • Level: Main
    • Area: 180
    • Dimensions: 15 x 12
    Bedroom 3
    • Level: Main
    • Area: 180
    • Dimensions: 15 x 12
    Bathroom
    • Features: Stubbed For Bathroom on Lower, Tub Only, Ceramic Tile, Master Bedroom Bath: Walk-In Shower, Master Bedroom Bath, Shower Over Tub, Shower Stall
    Dining room
    • Level: Main
    • Area: 204
    • Dimensions: 17 x 12
    Kitchen
    • Level: Main
    • Area: 208
    • Dimensions: 16 x 13
    Living room
    • Level: Main
    • Area: 320
    • Dimensions: 16 x 20
    Heating
    • Natural Gas, Forced Air
    Cooling
    • Central Air
    Appliances
    • Included: Dishwasher, Disposal, Dryer, Microwave, Oven, Refrigerator, Washer
    Features
    • High Speed Internet, Pantry, Walk-In Closet(s)
    • Flooring: Wood
    • Basement: Full,Full Size Windows,Concrete
    Interior area
    • Total structure area: 1,938
    • Total interior livable area: 1,938 sqft

    Property

    Parking
    • Total spaces: 3
    • Parking features: Garage Door Opener, Heated Garage, Attached, 3 Car
    • Attached garage spaces: 3
    Features
    • Levels: One
    • Stories: 1
    • Fencing: Fenced Yard
    Lot
    • Size: 0.28 Acres
    • Features: Sidewalks
    Details
    • Parcel number: 014004982000
    • Zoning: Residential

    Construction

    Type & style
    • Home type: SingleFamily
    • Architectural style: Ranch
    • Property subtype: Single Family Residence
    Materials
    • Stone, Brick/Stone, Vinyl Siding
    Condition
    • 0-5 Years
    • New construction: No
    • Year built: 2022

    Utilities & green energy

    • Sewer: Public Sewer
    • Water: Public
    • Utilities for property: Cable Available

    Community & neighborhood

    Location
    • Region: Holmen
    • Municipality: Holmen

    Price history

    DateEventPrice
    7/7/2025Sold$489,900$253/sqft
    Source: WIREX MLS #1916395 Report a problem
    6/4/2025Pending sale$489,900$253/sqft
    Source: WIREX MLS #1916395 Report a problem
    5/12/2025Price change$489,900-2%$253/sqft
    Source: WIREX MLS #1916395 Report a problem
    5/3/2025Listed for sale$499,900+10.8%$258/sqft
    Source: WIREX MLS #1916395 Report a problem
    5/27/2022Sold$451,100+0.5%$233/sqft
    Source: WIREX MLS #1781539 Report a problem
    3/23/2022Pending sale$448,900$232/sqft
    Source: WIREX MLS #1781539 Report a problem
    3/1/2022Listed for sale$448,900$232/sqft
    Source: WIREX MLS #1781539 Report a problem

    Public tax history

    Tax history is unavailable.

    Neighborhood: 54636

    Nearby schools

    GreatSchools rating
    Schools provided by the listing agent
    • Middle: Holmen
    • High: Holmen
    • District: Holmen

    Source: WIREX MLS. This data may not be complete. We recommend contacting the local school district to confirm school assignments for this home.

    Get pre-qualified for a loan
    At Zillow Home Loans, we can pre-qualify you in as little as 5 minutes with no impact to your credit score.

    An equal housing lender. NMLS #10287.

    Sell for more on Zillow
    Get a Zillow Showcase℠ listing at no additional cost and you could sell for .
    $513,400
    2% more
    +$10,268
    With Zillow Showcase(estimated)
    $523,668