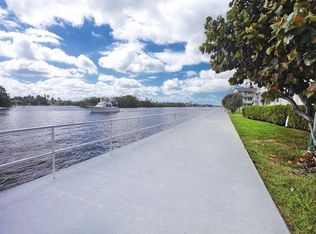
VERY NICE 1 BR/1 Bath condo, first floor with open kitchen including soft close shaker cabinets, granite counters, sub-zero fridge/freezer, convection oven and new disposal. Newer central A/C. Remodeled bathroom with walk-in shower and safety rails. Walk-in closet with custom closet shelving, tile and laminate flooring, track lighting and hurricane windows throughout. Unit comes furnished but will remove if needed. The community is located along the Intracoastal with beautiful views including the Woolbright bridge in close proximity for easy access to the beach. The clubhouse includes heated community pool/spa, game room, fitness center, library, car wash area, laundry and more. Snug Harbor is located near Sunshine Square for grocery, banks, hair salons etc and near waterfront restaurants
For sale
$139,900
638 Snug Harbor Drive #E6, Boynton Beach, FL 33435
1beds
629sqft
:
Get pre-qualified$1,543/mo
Condominium
Built in 1971
-- sqft lot
$129,600 Zestimate®
$222/sqft
$550/mo HOA
What's special
Granite countersTile and laminate flooringHurricane windows throughoutSoft close shaker cabinetsTrack lightingOpen kitchenConvection oven
- 81 days |
- 34 |
- 0 |
Zillow last checked:
Listing updated:
Listed by:
Mary Logsdon Blevins 859-227-5000,
Hudson Realty Of The Plm Bchs,
Carmen Marie Wells 270-331-3456,
Hudson Realty Of The Plm Bchs
Source: BeachesMLS,MLS#: B26032319 Originating MLS: BeachesMLS
Originating MLS: BeachesMLSFacts & features
Interior
Bedrooms & bathrooms
- Bedrooms: 1
- Bathrooms: 1
- Full bathrooms: 1
- Main level bathrooms: 1
- Main level bedrooms: 1
Primary bedroom
- Description: Master
- Level: First
- Area: 256
- Dimensions: 16 X 16
Kitchen
- Description: Kitchen
- Level: First
- Area: 100
- Dimensions: 10 X 10
Living room
- Description: LR
- Level: First
- Area: 168
- Dimensions: 14 X 12
Heating
- Central
Cooling
- Central Air
Appliances
- Included: Dishwasher, Electric Range, Electric Water Heater, Disposal, Microwave, Refrigerator, Water Heater
- Laundry: Common Area
Features
- Closet Cabinetry, Storage, Separate Shower, Walk-In Closet(s)
- Flooring: Ceramic Tile, Laminate
- Windows: Blinds, Storm Window(s)
- Has fireplace: No
- Furnished: Yes
Interior area
- Total structure area: 731
- Total interior livable area: 629 sqft
Video & virtual tour
Property
Parking
- Total spaces: 1
- Parking features: Assigned, Deeded, Guest
Accessibility
- Accessibility features: None
Features
- Levels: One
- Stories: 1
- Entry location: Entry Level Living Area Y
- Pool features: Association, Heated
- Has view: Yes
- View description: Garden
Details
- Parcel number: 08434527430050060
- Zoning: R3(cit
- Special conditions: Standard,Listed As-Is
Construction
Type & style
- Home type: Condo
- Property subtype: Condominium
Materials
- Block
- Roof: Composition,Shingle
Condition
- Resale
- New construction: No
- Year built: 1971
Utilities & green energy
- Sewer: Public Sewer
- Water: Public
- Utilities for property: Cable Connected, Electricity Connected, Sewer Connected, Water Connected
Community & HOA
Community
- Features: Property Manager On-Site
- Security: Smoke Detector(s)
- Senior community: Yes
- Subdivision: SNUG HARBOR GARDENS CONDO
HOA
- Has HOA: Yes
- Amenities included: Billiard Room, Clubhouse, Community Kitchen, Car Wash Area, Fitness Center, Library, Management, Pier, Pool, Shuffleboard Court, Spa/Hot Tub
- Services included: Common Areas, Maintenance Grounds, Pool(s), Reserve Fund, Sewer, Trash, Water, Internet
- HOA fee: $550 monthly
- HOA name: Snug Harbor Gardens
- HOA phone: 561-460-2619
Location
- Region: Boynton Beach
Financial & listing details
- Price per square foot: $222/sqft
- Tax assessed value: $115,453
- Annual tax amount: $2,099
- Date on market: 5/24/2026
- Cumulative days on market: 82 days
- Listing terms: Cash,Conventional
- Electric utility on property: Yes
Estimated market value
$129,600
$123,000 - $136,000
$1,921/mo
Price history
| Date | Event | Price |
|---|---|---|
| 5/24/2026 | Listed for sale | $139,900+89.1%$222/sqft |
Source:  BeachesMLS #B26032319 Report a problem BeachesMLS #B26032319 Report a problem | ||
| 1/27/2017 | Sold | $74,000-12.8%$118/sqft |
Source: Public Record Report a problem | ||
| 12/29/2016 | Pending sale | $84,900$135/sqft |
Source: Realty Pros #RX-10251088 Report a problem | ||
| 9/16/2016 | Price change | $84,900-5.6%$135/sqft |
Source: Realty Pros #RX-10251088 Report a problem | ||
| 7/14/2016 | Listed for sale | $89,900+217.7%$143/sqft |
Source: Realty Pros #RX-10250791 Report a problem | ||
| 7/2/2013 | Sold | $28,299+1.1%$45/sqft |
Source: BeachesMLS #R3371221 Report a problem | ||
| 6/2/2013 | Listed for sale | $28,000+147.8%$45/sqft |
Source: RealHome Services and Solutions, INc #R3371221 Report a problem | ||
| 2/22/2013 | Sold | $11,300-62.3%$18/sqft |
Source: Public Record Report a problem | ||
| 7/17/1995 | Sold | $30,000$48/sqft |
Source: Public Record Report a problem | ||
Public tax history
| Year | Property taxes | Tax assessment |
|---|---|---|
| 2025 | $2,099 +8.7% | $81,125 +10% |
| 2024 | $1,931 +13.3% | $73,750 +10% |
| 2023 | $1,705 +7% | $67,045 +10% |
| 2022 | $1,593 +14.5% | $60,950 +10% |
| 2021 | $1,391 -7.7% | $55,409 -8.3% |
| 2020 | $1,508 -7.6% | $60,409 -7.8% |
| 2019 | $1,632 | $65,500 +8.3% |
| 2018 | $1,632 +9.4% | $60,500 |
| 2017 | $1,492 -1.2% | $60,500 +23.6% |
| 2016 | $1,510 +15.1% | $48,950 +10% |
| 2015 | $1,312 +12.9% | $44,500 +4.7% |
| 2014 | $1,162 +9.4% | $42,500 +10.4% |
| 2013 | $1,062 +0.2% | $38,500 |
| 2012 | $1,060 -25.6% | $38,500 -29.4% |
| 2011 | $1,425 +2.8% | $54,500 |
| 2010 | $1,386 -23% | $54,500 -27.8% |
| 2009 | $1,801 +0.2% | $75,500 -8.3% |
| 2008 | $1,798 -7.1% | $82,350 -10% |
| 2007 | $1,935 +17.8% | $91,500 +30.2% |
| 2006 | $1,644 | $70,250 +24.3% |
| 2005 | -- | $56,500 +1.8% |
| 2004 | $808 +750.1% | $55,500 +1.8% |
| 2003 | $95 -92.1% | $54,500 +17.7% |
| 2002 | $1,209 +47.2% | $46,300 +48.4% |
| 2001 | $821 -0.9% | $31,200 -1.9% |
| 2000 | $829 +12.5% | $31,800 +5% |
| 1999 | $737 | $30,300 |
Find assessor info on the county website
Monthly payment
Est. payment
Payment breakdown
Explore the cost of this home by adjusting the details. Changes won't be saved.Climate risks
Neighborhood: 33435
Nearby schools
GreatSchools rating
- 3/10Forest Park Elementary SchoolGrades: PK-5Distance: 0.8 mi
- 3/10Congress Community Middle SchoolGrades: 6-8Distance: 2.3 mi
- 3/10Boynton Beach Community High SchoolGrades: PK,6-12Distance: 2.4 mi
Schools provided by the listing agent
- Elementary: Forest Park
- Middle: Congress
- High: Boynton Beach
Source: BeachesMLS. This data may not be complete. We recommend contacting the local school district to confirm school assignments for this home.
- $146,7002 bd2 ba866 sqft624 Snug Harbor Dr APT B1, Boynton Beach, FL 33435Off Market
- $142,6002 bd2 ba866 sqft624 Snug Harbor Dr APT B2, Boynton Beach, FL 33435Off Market

- $148,1002 bd2 ba866 sqft624 Snug Harbor Dr APT B3, Boynton Beach, FL 33435Off Market
- $155,0002 bd2 ba866 sqft624 Snug Harbor Dr APT B4, Boynton Beach, FL 33435Off Market
- $156,1002 bd2 ba866 sqft624 Snug Harbor Dr APT B9, Boynton Beach, FL 33435Off Market
- $145,6002 bd2 ba866 sqft624 Snug Harbor Dr APT B10, Boynton Beach, FL 33435Off Market
- $139,4002 bd2 ba866 sqft624 Snug Harbor Dr APT B12, Boynton Beach, FL 33435Off Market
- $143,9002 bd2 ba866 sqft624 Snug Harbor Dr APT B13, Boynton Beach, FL 33435Off Market
- $165,1002 bd2 ba866 sqft624 Snug Harbor Dr APT B14, Boynton Beach, FL 33435Off Market
A local agent can set up tours, give advice and negotiate with sellers.
A local lender can help you make sure your offer is ready when you are.
Similar homes
- $138,0001 bd2 ba646 sqft680 W Horizons W #103, Boynton Beach, FL 33435For Sale
 MLS ID #B26030108, Mary Logsdon Blevins, Hudson Realty Of The Plm Bchs. BeachesMLS
 - $131,0001 bd1 ba629 sqft632 Snug Harbor Dr APT D6, Boynton Beach, FL 33435For Sale
 BHHS broker feed
 - $149,0001 bd2 ba705 sqft200 Horizon W #102, Boynton Beach, FL 33435For Sale
 MLS ID #B26020749, Mary Logsdon Blevins, Hudson Realty Of The Plm Bchs. BeachesMLS
 - $124,7001 bd2 ba705 sqft320 Horizons #103, Boynton Beach, FL 33435For Sale
 MLS ID #B26042493, Mary Logsdon Blevins, Hudson Realty Of The Plm Bchs. BeachesMLS
 - $139,9001 bd2 ba758 sqftI, Boynton Beach, FL 33435For SaleMLS ID #R11123239, Margaret Serapilia, William Raveis Real Estate. BeachesMLS
- $114,9001 bd1 ba754 sqft115 S South Boulevard #1c, Boynton Beach, FL 33435For SaleMLS ID #B26047320, Gary A Garramone, United Realty Group, Inc. BeachesMLS
- $165,0001 bd1 ba570 sqft170 Horizons E #110, Boynton Beach, FL 33435For SaleMLS ID #B26026787, Tony Cenkar, EXP Realty LLC. BeachesMLS
- $145,0002 bd2 ba937 sqft132 Lake Pine Circle #B-2, Greenacres, FL 33463For SaleMLS ID #B26061721, Brenda Jeanne White, Atlantic Florida Properties Inc. BeachesMLS
- $135,0001 bd2 ba760 sqft199 E Burgundy E, Delray Beach, FL 33484For SaleMLS ID #B26032964, Daily Perez Lopez De Castro, LPT Realty, LLC. BeachesMLS
- $149,9002 bd1 ba880 sqft2102 Lake Osborne Drive #20, Lake Worth Beach, FL 33461For SaleMLS ID #B26023603, Teresa Doreen Panzica, United Realty Group, Inc. BeachesMLS
- $150,0002 bd2 ba819 sqft14, Lake Worth Beach, FL 33461For SaleMLS ID #B26020409, Margaret Malgorzata Wojtowicz, The Keyes Company. BeachesMLS
- $145,0002 bd2 ba939 sqft4090 Tivoli Court #301, Lake Worth, FL 33467For SaleMLS ID #B26052569, Danny Dobres, Rahman Realty. BeachesMLS
- $129,9002 bd2 ba880 sqft2381 Sunset Avenue #216, Lake Worth, FL 33461For SaleMLS ID #R11150333, Mahmoud Qatanani, United Realty Group Inc. BeachesMLS
- $124,8002 bd2 ba925 sqft4, Delray Beach, FL 33446For SaleMLS ID #B26045828, Heath Adam Ullman, Option One Realty Inc.. BeachesMLS
- $118,0002 bd2 ba798 sqft437 Chatham U, West Palm Beach, FL 33417For SaleMLS ID #B26062140, Aaron Rose, RE/MAX Direct. BeachesMLS
- $139,0002 bd2 ba798 sqft81 Kingswood E, West Palm Beach, FL 33417For SaleMLS ID #B26048270, Sherri Ann Waterman, RE/MAX Prestige Realty/WPB. BeachesMLS
- $134,9001 bd2 ba700 sqftG, Deerfield Beach, FL 33442For SaleMLS ID #B26048675, Jennifer A Sanford, Sanford Florida Home Group. BeachesMLS
- $115,0001 bd1 ba858 sqft17, Delray Beach, FL 33445For SaleMLS ID #B26055529, Laura B Azua, United Realty Group Inc.. BeachesMLS
- $138,0002 bd2 ba651 sqftHASTINGS F ASSOCIATION, West Palm Beach, FL 33417For SaleMLS ID #B26014266, Sherri Ann Waterman, RE/MAX Prestige Realty/WPB. BeachesMLS
- $125,0002 bd2 ba790 sqft10, Lake Worth, FL 33467For SaleMLS ID #R11112701, James E Middleton, Florida Premier Realty of the Palm Beaches LLC. BeachesMLS
