Skip main navigation
Sold for $2,450,000
Street View
  • $2,450,000

    638 Soda Creek Drive, Evergreen, CO 80439

    5beds
    6,111sqft
    Single Family Residence
    Built in 1978
    5 Acres Lot
    $2,449,400 Zestimate®
    $401/sqft
    $7,847 Estimated rent

    Home value

    $2,449,400

    $2.33M - $2.60M

    $7,847/mo

    Zestimate® history
    Loading
    Loading...

    Owner options

    List your home for rent

    $7,847/mo

    Rent Zestimate®

    Find your next renter with Zillow Rental Manager. Plus, with online applications, you can quickly screen prospective tenants – for free.

    Learn more

    $7,847/mo

    Rent Zestimate®

    Refinance and save

    $11,949/mo

    Est. payment

    Refinancing to a lower rate could help reduce your monthly payments and save thousands over the life of the loan.

    See today's rates

    $11,949/mo

    Est. payment

    Explore your selling options

    Work with a Zillow partner agent

    Leverage their expertise and Zillow's premium Showcase listings to get your home seen by more buyers.

    Get started

    List with your own agent

    Get your home in front of millions of buyers by listing it on Zillow.

    Learn how to do it

    Sell it yourself

    Take full control of how buyers see your home on Zillow by listing For Sale by Owner (FSBO).

    List your home

    What's special

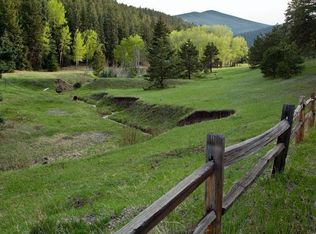
    Experience the perfect blend of privacy, luxury, and mountain living in Evergreen’s highly sought-after Soda Creek neighborhood. Nestled on a beautifully wooded, well-mitigated lot, this exceptional property offers direct neighborhood trail access just steps away, seasonal pond access, and a picturesque meadow with mountain views and partial elk fencing. The thoughtfully improved exterior features extensive drainage, a tranquil water feature, new flagstone patio, and freshly painted and stained decks and pillars. Designed to embrace its natural surroundings, the open, flowing layout offers abundant natural light through expansive windows and skylights. Nearly every room connects to the outdoors with multiple decks, while the inviting sunroom and charming indoor garden/reading nook create peaceful spaces to relax. The updated kitchen features a large island, breakfast nook/casual dining area, and opens seamlessly to a cozy living room anchored by one of the home’s three fireplaces. Offering five bedrooms, plus a gym, theater room, and bonus room, the flexible floor plan also includes a private guest suite with its own living area as well as a luxurious primary retreat with an oversized cedar walk-in closet plus cedar organizers in every bedroom closet. The four-car insulated garage with epoxy floors and attached workshop provides exceptional storage and workspace. Pride of ownership shines through with meticulous maintenance and updates, including the septic system, boiler with a 75-gallon sidearm water heater, water softener, whole-house humidifier, updated electrical panels with whole-house surge protection, generator wiring, new copper plumbing in the immaculate utility room, and more. Enjoy the turn-key serenity of a private mountain oasis with convenient access just off CR65, minutes from shopping, dining, and amenities, while world-class skiing, hiking, biking, and endless mountain adventures await beyond your doorstep.

    Zillow last checked:

    Listing updated:

    Listed by:

    Carrie Unthank 913-909-3072 carrie@bhhselevated.com,

    Berkshire Hathaway HomeServices Elevated Living RE

    Bought with:

    Dawn Havery, 100044898

    Berkshire Hathaway HomeServices Elevated Living RE

    Ilene Schwartz, 100031876

    Berkshire Hathaway HomeServices Elevated Living RE

    Source: REcolorado as distributed by MLS GRID,MLS#: 7640100MLS Logo

    Facts & features

    Interior

    Bedrooms & bathrooms
    • Bedrooms: 5
    • Bathrooms: 5
    • Full bathrooms: 2
    • 3/4 bathrooms: 2
    • 1/2 bathrooms: 1
    • Main level bathrooms: 1
    Bedroom
    • Features: Primary Suite
    • Level: Upper
    Bedroom
    • Level: Upper
    Bedroom
    • Level: Upper
    Bedroom
    • Level: Upper
    Bedroom
    • Level: Basement
    Bathroom
    • Level: Main
    Bathroom
    • Features: En Suite Bathroom
    • Level: Upper
    Bathroom
    • Level: Upper
    Bathroom
    • Level: Basement
    Bathroom
    • Level: Basement
    Bonus room
    • Description: Currently A Play Room
    • Level: Basement
    Dining room
    • Level: Main
    Exercise room
    • Level: Basement
    Family room
    • Description: Half Level Down From Main Level Living Area
    • Level: Main
    Kitchen
    • Level: Main
    Laundry
    • Description: Large Mud/Laundry Room By Lower Outdoor Patio Entrance
    • Level: Basement
    Living room
    • Level: Main
    Living room
    • Level: Basement
    Media room
    • Description: Theater Room
    • Level: Basement
    Mud room
    • Description: Inside Garage Area, More Of A Hallway Area
    • Level: Basement
    Office
    • Description: Small Step Up From Main Level Living Area
    • Level: Main
    Sun room
    • Description: Half Level Down From Main Level Living Area
    • Level: Main
    Utility room
    • Level: Basement
    Workshop
    • Description: Entrance Is Accessible From Garage
    • Level: Basement
    Heating
    • Baseboard, Hot Water, Natural Gas
    Cooling
    • None
    Appliances
    • Included: Bar Fridge, Convection Oven, Cooktop, Dishwasher, Disposal, Dryer, Microwave, Oven, Range Hood, Refrigerator, Self Cleaning Oven, Warming Drawer, Washer, Water Softener, Wine Cooler
    • Laundry: In Unit
    Features
    • Audio/Video Controls, Ceiling Fan(s), Entrance Foyer, Five Piece Bath, Granite Counters, High Ceilings, High Speed Internet, Jack & Jill Bathroom, Kitchen Island, Open Floorplan, Primary Suite, Quartz Counters, Smoke Free, T&G Ceilings, Vaulted Ceiling(s), Walk-In Closet(s)
    • Flooring: Carpet, Concrete, Stone, Tile, Vinyl, Wood
    • Windows: Bay Window(s), Double Pane Windows, Skylight(s), Window Coverings, Window Treatments
    • Basement: Daylight,Exterior Entry,Finished,Full,Interior Entry,Walk-Out Access
    • Number of fireplaces: 3
    • Fireplace features: Basement, Family Room, Gas, Gas Log, Living Room, Wood Burning
    Interior area
    • Total structure area: 6,111
    • Total interior livable area: 6,111 sqft
    • Finished area above ground: 3,571
    • Finished area below ground: 2,540

    Property

    Parking
    • Total spaces: 4
    • Parking features: Asphalt, Floor Coating, Oversized, Storage
    • Attached garage spaces: 4
    Features
    • Levels: Three Or More
    • Patio & porch: Covered, Deck, Front Porch, Patio, Wrap Around
    • Exterior features: Balcony, Lighting, Private Yard, Water Feature
    • Fencing: Partial
    • Has view: Yes
    • View description: Meadow, Mountain(s)
    Lot
    • Size: 5 Acres
    • Features: Fire Mitigation, Landscaped, Level, Meadow, Mountainous
    • Residential vegetation: Aspen, Grassed, Partially Wooded
    Details
    • Parcel number: 140517
    • Zoning: SR-5
    • Special conditions: Standard
    • Other equipment: Home Theater
    • Horses can be raised: Yes

    Construction

    Type & style
    • Home type: SingleFamily
    • Architectural style: Mountain Contemporary
    • Property subtype: Single Family Residence
    Materials
    • Frame, Rock, Stucco, Wood Siding
    • Foundation: Slab
    • Roof: Composition
    Condition
    • Updated/Remodeled
    • Year built: 1978

    Utilities & green energy

    • Electric: 220 Volts in Garage
    • Water: Well
    • Utilities for property: Electricity Connected, Internet Access (Wired), Natural Gas Connected

    Community & HOA

    Community
    • Subdivision: Soda Creek
    HOA
    • Has HOA: Yes
    • Amenities included: Pond Seasonal, Trail(s)
    • HOA fee: $550 annually
    • HOA name: Soda Creek Property Owners' Assocation
    • HOA phone: 303-690-6038
    Location
    • Region: Evergreen

    Financial & listing details

    • Price per square foot: $401/sqft
    • Tax assessed value: $2,097,225
    • Annual tax amount: $12,714
    • Date on market: 7/10/2026
    • Listing terms: 1031 Exchange,Cash,Conventional,FHA,Jumbo,VA Loan
    • Exclusions: Seller's Personal Property And Staging Items.
    • Ownership: Individual
    • Electric utility on property: Yes
    • Road surface type: Paved

    Price history

    DateEventPrice
    8/14/2026Sold$2,450,000+2.1%$401/sqft
    Source: REcolorado as distributed by MLS GRID #7640100 Report a problem
    7/12/2026Pending sale$2,400,000$393/sqft
    Source: REcolorado as distributed by MLS GRID #7640100 Report a problem
    7/10/2026Listed for sale$2,400,000+11.9%$393/sqft
    Source: REcolorado as distributed by MLS GRID #7640100 Report a problem
    9/12/2022Sold$2,145,000+145.1%$351/sqft
    Source: Public Record Report a problem
    2/17/2015Sold$875,000-4.9%$143/sqft
    Source: Public Record Report a problem
    10/20/2014Listed for sale$920,000$151/sqft
    Source: Fuller Sotheby's International Realty #5697857 Report a problem

    Public tax history

    YearProperty taxesTax assessment
    2025$10,932 -0.3%$131,076 +9.7%
    2024$10,960 +33.4%$119,505
    2023$8,214 -1%$119,505 +37.5%
    2022$8,298 +15.1%$86,940 -2.8%
    2021$7,212 $89,442 +16%
    2020$7,212 +1.4%$77,126
    2019$7,110 +4.2%$77,126 +7.8%
    2018$6,822 $71,575
    2017$6,822 +44.3%$71,575 +18.8%
    2016$4,729 $60,254
    2015$4,729 -14.9%$60,254 -8.7%
    2014$5,558 -9.5%$66,024
    2013$6,138 +1.8%$66,024 +1.7%
    2012$6,029 -12.8%$64,910
    2011$6,914 +0.1%$64,910 -13.5%
    2010$6,907 +28%$75,080
    2009$5,395 +0.2%$75,080 +28.3%
    2008$5,382 -18.8%$58,520
    2007$6,624 -0.5%$58,520 -18%
    2006$6,660 +34.4%$71,350 +31.1%
    2005$4,956 +9.3%$54,430
    2004$4,534 -11.2%$54,430
    2003$5,105 +4.3%$54,430 -9.7%
    2002$4,897 +12.2%$60,310 +24.5%
    2001$4,363 +2.5%$48,450
    2000$4,258 $48,450
    Find assessor info on the county website

    Neighborhood: 80439

    Nearby schools

    GreatSchools rating
    Schools provided by the listing agent
    • Elementary: Bergen
    • Middle: Evergreen
    • High: Evergreen
    • District: Jefferson County R-1

    Source: REcolorado as distributed by MLS GRID. This data may not be complete. We recommend contacting the local school district to confirm school assignments for this home.

    Get a cash offer in 3 minutes
    Find out how much your home could sell for in as little as 3 minutes with a no-obligation cash offer.
    Estimated market value
    $2,449,400
    Get a cash offer in 3 minutes
    Find out how much your home could sell for in as little as 3 minutes with a no-obligation cash offer.
    Estimated market value
    $2,449,400