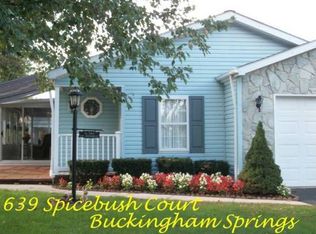
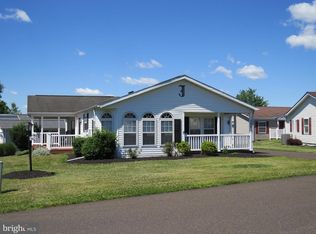
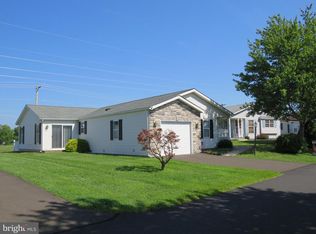
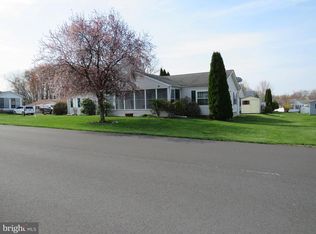
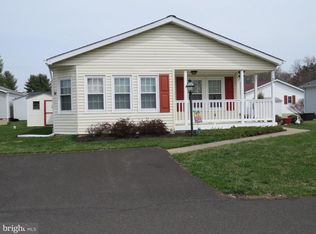
Welcome to the desirable Buckingham Springs active adult community, where you can enjoy a relaxed lifestyle in a beautiful setting. This well-maintained Chalfont model is ideally located with a covered front porch overlooking the woods and a rear deck with a retractable awning, providing wonderful spaces to relax and enjoy the outdoors. The extended driveway offers parking for up to three vehicles. Step inside to an open floor plan featuring a formal living room and dining room with vaulted ceilings that create a bright and spacious atmosphere. The adjoining galley kitchen flows seamlessly into the breakfast room, making it ideal for both everyday living and entertaining. The spacious laundry room offers abundant cabinetry for storage and houses the heater, hot water heater, and electrical panel. A door provides direct access to the one-car garage, which includes additional storage space, as well as another door leading to the rear deck. Come see this wonderful home in a great location
For sale
Price cut: $24K (8/14)
$326,000
638 Spicebush Ct, New Hope, PA 18938
2beds
1,568sqft
Manufactured Home
Built in 1997
-- sqft lot
$322,500 Zestimate®
$208/sqft
$-- HOA
What's special
Open floor planAdjoining galley kitchenBreakfast roomBright and spacious atmosphere
- 61 days
- 762
- 17
Zillow last checked:
Listing updated:
Listed by:
Jan Sutton 215-859-8455,
Keller Williams Real Estate-Doylestown 2153405700,
Co-Listing Agent: Nancy J Osborne 267-261-0442,
Keller Williams Real Estate-Doylestown
Source: Bright MLS,MLS#: PABU2125574
Facts & features
Interior
Bedrooms & bathrooms
- Bedrooms: 2
- Bathrooms: 2
- Full bathrooms: 2
- Main level bathrooms: 2
- Main level bedrooms: 2
Rooms
- Room types: Living Room, Dining Room, Primary Bedroom, Bedroom 2, Kitchen, Breakfast Room, Laundry, Bathroom 2, Primary Bathroom
Primary bedroom
- Level: Main
- Area: 180 Square Feet
- Dimensions: 12 X 15
Bedroom 2
- Level: Main
- Area: 156 Square Feet
- Dimensions: 12 X 13
Primary bathroom
- Level: Main
- Area: 117 Square Feet
- Dimensions: 9 X 13
Bathroom 2
- Level: Main
- Area: 77 Square Feet
- Dimensions: 7 X 11
Breakfast room
- Level: Main
- Area: 126 Square Feet
- Dimensions: 9 X 14
Dining room
- Level: Main
- Area: 120 Square Feet
- Dimensions: 10 X 12
Kitchen
- Level: Main
- Area: 110 Square Feet
- Dimensions: 10 X 11
Laundry
- Level: Main
- Area: 108 Square Feet
- Dimensions: 9 X 12
Living room
- Level: Main
- Area: 324 Square Feet
- Dimensions: 18 X 18
Heating
- Central, Forced Air, Electric
Cooling
- Central Air, Electric
Appliances
- Included: Electric Water Heater
- Laundry: Laundry Room
Features
- Has basement: No
- Has fireplace: No
Interior area
- Total structure area: 1,568
- Total interior livable area: 1,568 sqft
- Finished area above ground: 1,568
- Finished area below ground: 0
Property
Parking
- Total spaces: 4
- Parking features: Garage Faces Front, Storage, Garage Door Opener, Oversized, Attached, Driveway
- Attached garage spaces: 1
- Uncovered spaces: 3
Accessibility
- Accessibility features: None
Features
- Levels: One
- Stories: 1
- Pool features: Community
Details
- Additional structures: Above Grade, Below Grade
- Parcel number: 06018083 0567
- Zoning: MHP
- Special conditions: Standard
Construction
Type & style
- Home type: MobileManufactured
- Architectural style: Ranch/Rambler
- Property subtype: Manufactured Home
Materials
- Vinyl Siding
- Foundation: Crawl Space, Block, Slab
Condition
- New construction: No
- Year built: 1997
Utilities & green energy
- Sewer: Public Sewer
- Water: Community
Community & HOA
Community
- Features: Pool
- Senior community: Yes
- Subdivision: Buckingham Springs
HOA
- Has HOA: No
Location
- Region: New Hope
- Municipality: BUCKINGHAM TWP
Financial & listing details
- Price per square foot: $208/sqft
- Tax assessed value: $16,520
- Annual tax amount: $2,989
- Date on market: 7/5/2026
- Listing agreement: Exclusive Right To Sell
- Listing terms: Cash,Other
- Inclusions: Washer, Dryer, Refrigerator
- Ownership: Ground Rent
Estimated market value
$322,500
$306,000 - $339,000
$3,284/mo
Price history
| Date | Event | Price |
|---|---|---|
| 8/14/2026 | Price change | $326,000-6.9%$208/sqft |
Source:  Bright MLS #PABU2125574 Report a problem Bright MLS #PABU2125574 Report a problem | ||
| 7/5/2026 | Listed for sale | $350,000$223/sqft |
Source: Bright MLS #PABU2125574 Report a problem | ||
Public tax history
| Year | Property taxes | Tax assessment |
|---|---|---|
| 2025 | $2,817 +0.4% | $16,520 |
| 2024 | $2,805 +7.9% | $16,520 |
| 2023 | $2,598 +1.2% | $16,520 |
| 2022 | $2,567 +1.2% | $16,520 |
| 2021 | $2,537 | $16,520 |
| 2020 | $2,537 +0.7% | $16,520 |
| 2018 | $2,520 | $16,520 |
| 2017 | -- | $16,520 |
| 2016 | -- | $16,520 |
| 2015 | -- | $16,520 |
| 2014 | -- | $16,520 |
| 2013 | -- | $16,520 |
| 2012 | -- | $16,520 |
| 2011 | -- | $16,520 |
| 2010 | -- | $16,520 |
| 2009 | -- | $16,520 |
| 2008 | -- | $16,520 |
| 2007 | -- | $16,520 |
| 2006 | -- | $16,520 |
| 2005 | -- | $16,520 +300% |
| 2004 | -- | $4,130 |
| 2003 | -- | $4,130 |
| 2002 | -- | $4,130 |
| 2000 | -- | $4,130 |
Find assessor info on the county website
Monthly payment
Climate risks
Neighborhood: 18938
Nearby schools
Schools provided by the listing agent
- Elementary: Buckingham
- Middle: Holicong
- High: Central Bucks High School East
- District: Central Bucks
Source: Bright MLS. This data may not be complete. We recommend contacting the local school district to confirm school assignments for this home.
Similar homes
- $325,0002 bd2 ba1.5k sqft342 Spring Meadow Cir, New Hope, PA 18938For Sale
 MLS ID #PABU2124674, Jan Sutton, Keller Williams Real Estate-Doylestown. Bright MLS
 - $299,0002 bd2 ba1.7k sqft368 Countryside Cir, New Hope, PA 18938For Sale
 MLS ID #PABU2118386, Jan Sutton, Keller Williams Real Estate-Doylestown. Bright MLS
 - $335,0003 bd2 ba1.6k sqft505 Goldenrod Xing W, New Hope, PA 18938For Sale
 MLS ID #PABU2117598, Jan Sutton, Keller Williams Real Estate-Doylestown. Bright MLS
 - $319,0002 bd2 ba1.5k sqftChalfont, New Hope, PA 18938For Sale
 MLS ID #PABU2116556, Jan Sutton, Keller Williams Real Estate-Doylestown. Bright MLS
 - $275,0002 bd2 ba1.3k sqft143 Raven Ct, New Hope, PA 18938For SaleMLS ID #PABU2116232, Jan Sutton, Keller Williams Real Estate-Doylestown. Bright MLS
- $250,0002 bd2 ba1.5k sqft22 Wisteria Ct, New Hope, PA 18938For SaleMLS ID #PABU2112150, Jan Sutton, Keller Williams Real Estate-Doylestown. Bright MLS
- $340,0001 bd1 ba806 sqft15 Hermitage Dr, New Hope, PA 18938For SaleMLS ID #PABU2124138, Farzad Nejad, Compass RE. Bright MLS
- $339,9003 bd2 ba1.2k sqft3341 Red Lion Rd, Philadelphia, PA 19114For SaleMLS ID #PAPH2641788, Anita Kent, Next Home Consultants. Bright MLS
- $355,0002 bd2 ba1.1k sqftSociety Place, Newtown, PA 18940For SaleMLS ID #PABU2121052, Joseph Ramagli, Opus Elite Real Estate. Bright MLS
- $289,9004 bd1 ba1.3k sqft303 Wynnewood Rd, Ewing, NJ 08628For SaleMLS ID #NJME2083012, Miklos Foltiny, Keller Williams Real Estate - Princeton. Bright MLS
- $335,0004 bd2 ba1.5k sqft26 Plumtree Rd, Levittown, PA 19056For SaleMLS ID #PABU2128778, Kate McCullough, Keller Williams Real Estate-Langhorne. Bright MLS
- $359,7992 bd2 ba971 sqft1302 Diamond Dr, Newtown, PA 18940For SaleMLS ID #PABU2128870, Daniel Lacey, Real/Pro Real Estate LLC. Bright MLS
- $339,5003 bd3 ba1k sqft1815 Placid St, Philadelphia, PA 19152For SaleMLS ID #PAPH2665744, BIJU MANI, Equity Pennsylvania Real Estate. Bright MLS
- $339,9002 bd2 ba1.5k sqft416 Masterson Ct, Ewing, NJ 08618For SaleMLS ID #NJME2077470, Jeannie Tseng, Keller Williams Real Estate - Princeton. Bright MLS
- $329,8003 bd2 ba1.3k sqft3622 Genesee Dr, Philadelphia, PA 19154For SaleMLS ID #PAPH2660880, Patricia Burke, Real/Pro Real Estate LLC. Bright MLS
- $305,0001 bd2 ba1.2k sqftNone Available, Warminster, PA 18974For SaleMLS ID #PABU2127954, Frank Faber, Faber Realty Inc. Bright MLS
- $315,0003 bd2 ba1.5k sqft1836 Evarts St, Philadelphia, PA 19152For SaleMLS ID #PAPH2663278, Scott Geller, RE/MAX Centre Realtors. Bright MLS
- $299,5002 bd2 ba1.2k sqft1507 Moore St Unit 204, Bristol, PA 19007For SaleMLS ID #PABU2130038, Raymond Chapman, Chapman Agency. Bright MLS
- $340,0003 bd1 ba1k sqft2503 Laurel Dr, Bristol, PA 19007For SaleMLS ID #PABU2129082, Susan Breault, Keller Williams Real Estate-Langhorne. Bright MLS
