Beautiful 1-story home in River Plantation on a large lot with striking brick and stone exterior, featuring a formal dining room upon entry flowing into a spacious living room with corner fireplace, engineered wood floors, and crown molding, an island kitchen with maple raised-panel cabinetry, 42" upper cabinets, granite countertops, under-mount stainless sink and breakfast area, a private primary suite with barn-door entry and an ensuite bath offering double sinks, garden tub, separate shower and large walk-in closet, plus two secondary bedrooms each with their own ensuite baths, a utility room with extra storage, and outdoor living highlighted by a spacious covered patio and fenced, private backyard, along with a 2-car attached garage, 30-year shingles, radiant barrier decking, double-pane windows, and six-panel interior doors, all in a highly convenient location with quick access to I-45 and just minutes from Lake Conroe and The Woodlands.
For sale
Price cut: $14.5K (8/7)
$314,999
638 Spring Forest Ct, Conroe, TX 77302
3beds
2,099sqft
Single Family Residence
Built in 2013
10,402 Square Feet Lot
$313,500 Zestimate®
$150/sqft
$90/mo HOA
What's special
Engineered wood floorsGranite countertopsDouble-pane windowsLarge walk-in closetUnder-mount stainless sinkCrown moldingSpacious covered patio
- 251 days
- 265
- 37
Zillow last checked:
Listing updated:
Listed by:
Jeffrey Morris TREC #0482782 832-814-7604,
RE/MAX The Woodlands & Spring,
Chase Taylor TREC #0726500 832-798-5075,
RE/MAX The Woodlands & Spring
Source: HAR,MLS#: 58513654
Facts & features
Interior
Bedrooms & bathrooms
- Bedrooms: 3
- Bathrooms: 2
- Full bathrooms: 2
Rooms
- Room types: Family Room, Utility Room
Primary bedroom
- Level: First
- Area: 210
- Dimensions: 15x14
Bedroom
- Level: First
- Area: 144
- Dimensions: 12x12
Bedroom
- Level: First
- Area: 144
- Dimensions: 12x12
Breakfast
- Level: First
- Area: 143
- Dimensions: 13x11
Dining room
- Level: First
- Area: 156
- Dimensions: 13x12
Kitchen
- Level: First
- Area: 221
- Dimensions: 17x13
Living room
- Level: First
- Area: 308
- Dimensions: 22x14
Utility room
- Level: First
- Area: 54
- Dimensions: 9x6
Heating
- Natural Gas
Cooling
- Ceiling Fan(s), Electric
Appliances
- Included: Disposal, Electric Oven, Microwave, Gas Cooktop, Dishwasher
- Laundry: Electric Dryer Hookup, Washer Hookup
Features
- Crown Molding, High Ceilings, All Bedrooms Down, En-Suite Bath, Primary Bed - 1st Floor, Walk-In Closet(s)
- Flooring: Carpet, Tile, Wood
- Windows: Insulated/Low-E windows, Window Coverings
- Number of fireplaces: 1
- Fireplace features: Gas Log
Interior area
- Total structure area: 2,099
- Total interior livable area: 2,099 sqft
Property
Parking
- Total spaces: 2
- Parking features: Attached, Double-Wide Driveway
- Attached garage spaces: 2
Features
- Stories: 1
- Patio & porch: Covered, Porch
- Fencing: Back Yard
Lot
- Size: 10,402 Square Feet
- Features: Back Yard, Greenbelt, Near Golf Course, Subdivided, 0 Up To 1/4 Acre
Details
- Parcel number: 147163
Construction
Type & style
- Home type: SingleFamily
- Architectural style: Traditional
- Property subtype: Single Family Residence
Materials
- Batts Insulation, Brick, Stone
- Foundation: Slab
- Roof: Composition
Condition
- New construction: No
- Year built: 2013
Utilities & green energy
- Water: Water District
Green energy
- Energy efficient items: Attic Vents, Thermostat, HVAC, Exposure/Shade
Community & HOA
Community
- Subdivision: River Plantation
HOA
- Has HOA: Yes
- HOA fee: $271 quarterly
Location
- Region: Conroe
Financial & listing details
- Price per square foot: $150/sqft
- Tax assessed value: $328,368
- Annual tax amount: $6,735
- Date on market: 1/17/2026
- Listing terms: Cash,Conventional,FHA,VA Loan
- Ownership: Full Ownership
- Road surface type: Concrete
Estimated market value
$313,500
$298,000 - $329,000
$1,899/mo
Price history
| Date | Event | Price |
|---|---|---|
| 8/7/2026 | Price change | $314,999-4.4%$150/sqft |
Source:  HAR #58513654 Report a problem HAR #58513654 Report a problem | ||
| 5/21/2026 | Price change | $329,500-4.5%$157/sqft |
Source: HAR #58513654 Report a problem | ||
| 4/2/2026 | Price change | $345,000-2.8%$164/sqft |
Source: HAR #58513654 Report a problem | ||
| 3/13/2026 | Price change | $355,000-4.1%$169/sqft |
Source: HAR #58513654 Report a problem | ||
| 1/17/2026 | Listed for sale | $369,999$176/sqft |
Source: HAR #58513654 Report a problem | ||
| 5/21/2015 | Sold | -- |
Source: Agent Provided Report a problem | ||
| 11/9/2013 | Sold | -- |
Source: Agent Provided Report a problem | ||
Public tax history
| Year | Property taxes | Tax assessment |
|---|---|---|
| 2025 | $5,010 +1.4% | $328,368 +9.1% |
| 2024 | $4,941 +10.4% | $301,070 +10% |
| 2023 | $4,475 | $273,700 +0.8% |
| 2022 | -- | $271,440 +20% |
| 2021 | $4,894 | $226,200 +0.8% |
| 2020 | -- | $224,350 +4.2% |
| 2019 | $4,816 -2.6% | $215,250 |
| 2018 | $4,946 -6.1% | $215,250 -5.7% |
| 2017 | $5,270 +7.4% | $228,260 +10% |
| 2016 | $4,906 -1.5% | $207,510 +9.3% |
| 2015 | $4,983 | $189,890 +3.2% |
| 2014 | $4,983 | $184,060 +2354.1% |
| 2013 | -- | $7,500 |
| 2012 | -- | $7,500 |
| 2011 | -- | $7,500 |
| 2010 | -- | $7,500 |
| 2009 | -- | $7,500 |
| 2008 | -- | $7,500 |
| 2007 | -- | $7,500 |
| 2006 | -- | $7,500 |
| 2005 | -- | $7,500 |
| 2004 | -- | $7,500 |
| 2003 | -- | $7,500 |
| 2002 | -- | $7,500 |
| 2001 | -- | $7,500 |
Find assessor info on the county website
Monthly payment
Est. payment
Payment breakdown
Explore the cost of this home by adjusting the details. Changes won't be saved.Climate risks
Neighborhood: River Plantation
Nearby schools
Schools provided by the listing agent
- Elementary: Wilkinson Elementary School
- Middle: Stockton Junior High School
- High: Conroe High School
Source: HAR. This data may not be complete. We recommend contacting the local school district to confirm school assignments for this home.
Similar homes
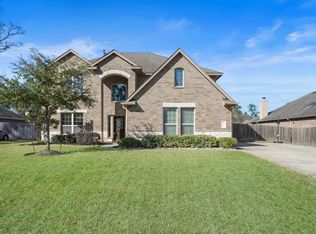
- $305,0004 bd2 ba1.9k sqft10147 Bayou Oaks Dr, Conroe, TX 77385For Sale
 MLS ID #78308633, Cathryn Renfrow, Village Realty. HAR
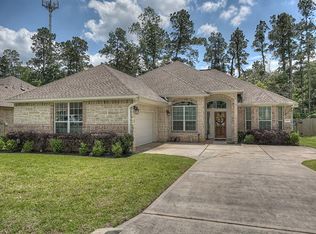
 - $319,9003 bd2 ba1.6k sqft14127 Lake Lodge Dr, Conroe, TX 77384For Sale
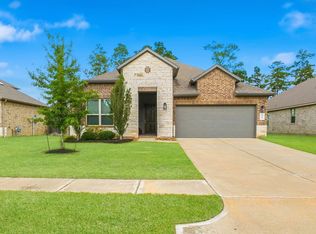 MLS ID #75387240, Amy Bielke, Layne Realty, LLC. HAR
 - $299,9993 bd3 ba1.6k sqft9718 Grooveburr Ct, Conroe, TX 77385For Sale
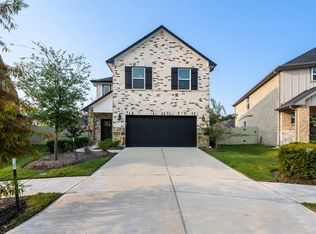 MLS ID #52360161, Tabata Cooke, Executive Texas Realty. HAR
 - $300,0003 bd2 ba2.1k sqft2847 Mistygate Ct, Conroe, TX 77301For Sale
 MLS ID #74136133, Rosalee Torrence, Better Homes and Gardens Real Estate Gary Greene - The Woodlands. HAR
