Skip main navigation
Closed
  • Price Unknown

    638 Terrell Valley Drive, Republic, MO 65738

    5beds
    5,714sqft
    Single Family Residence
    Built in 2017
    5.01 Acres Lot
    $917,500 Zestimate®
    $--/sqft
    $5,347 Estimated rent

    Home value

    $917,500

    $872,000 - $973,000

    $5,347/mo

    Zestimate® history
    Loading
    Loading...

    Owner options

    List your home for rent

    $5,347/mo

    Rent Zestimate®

    Find your next renter with Zillow Rental Manager. Plus, with online applications, you can quickly screen prospective tenants – for free.

    Learn more

    $5,347/mo

    Rent Zestimate®

    Refinance and save

    Refinancing to a lower rate could help reduce your monthly payments and save thousands over the life of the loan.

    See today's rates

    Explore your selling options

    Work with a Zillow partner agent

    Leverage their expertise and Zillow's premium Showcase listings to get your home seen by more buyers.

    Get started

    List with your own agent

    Get your home in front of millions of buyers by listing it on Zillow.

    Learn how to do it

    Sell it yourself

    Take full control of how buyers see your home on Zillow by listing For Sale by Owner (FSBO).

    List your home

    What's special

    Great family room spaceCustom cabinetsSpacious flex roomMedia roomPrimary suiteMusic roomFormal office
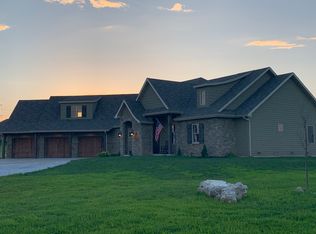
    This lovely home is situated on a relatively flat 5 acre+/- lot that overlooks Terrell Creek. As you approach the home you'll appreciate how it sits back from the road and includes a convenient circle drive. The seller has installed a high quality basketball hoop and created a great space for shooting hoops. The front approach and patio are stunning. Step inside to an open foyer with a formal office behind glass french doors. Just off the entry is a half bath for guests. In the center of the home is an open living room, kitchen and dining area. The spacious living room boasts a stately fireplace and large windows that make this space bright and warm. The large eating bar separates the living room from the kitchen. This is no ordinary kitchen! Custom cabinets, gorgeous granite counter tops, a fabulous farm sink are just a few features you'll fall in love with. Check out the chef's gas range and ovens, the walk-in pantry, and lighted display cabinets. The dining room adjoins the kitchen and living room giving you a wonderful space to gather and entertain. The main floor has a split bedroom plan with the primary suite on one end and bedrooms #2 & #3 on the other. The primary suite is spacious and bright and is complimented by an amazing primary bathroom with a prominent double vanity as well as a seated vanity. Relax and unwind in the soaker tub or step into the shower fit for a king. The primary closet is just another one of the incredible features of this home as it meets up with the spacious laundry room. Upstairs there is a spacious flex room. Perfect for a 6th bedroom with closet, or a play area, music room, media room, or whatever suits your needs. Downstairs you'll find a great family room space, two more bedrooms, and a full bathroom. Also downstairs is a large unfinished area perfect for storage. Access the John Deere room where you'll have space for mowers, bikes, toys, and still have plenty of room for a workshop. This quality home is waiting for you!

    Zillow last checked:

    Listing updated:

    Listed by:

    Marci Hinnen 417-705-6530,

    Gerken & Associates, Inc.

    Bought with:

    Kathleen Haworth, 2016004459

    Sue Carter Real Estate Group

    Source: SOMOMLS as distributed by MLS GRID,MLS#: 60262309MLS Logo

    Facts & features

    Interior

    Bedrooms & bathrooms
    • Bedrooms: 5
    • Bathrooms: 4
    • Full bathrooms: 3
    • 1/2 bathrooms: 1
    Heating
    • Forced Air, Central, Heat Pump, Propane
    Cooling
    • Central Air
    Appliances
    • Included: Dishwasher, Free-Standing Propane Oven, Exhaust Fan, Microwave, Disposal
    • Laundry: In Basement
    Features
    • Walk-in Shower, Granite Counters, High Ceilings, Walk-In Closet(s)
    • Flooring: Carpet, Engineered Hardwood
    • Basement: Walk-Out Access,Exterior Entry,Storage Space,Finished,Full
    • Has fireplace: Yes
    • Fireplace features: Living Room, Propane, Glass Doors
    Interior area
    • Total structure area: 5,936
    • Total interior livable area: 5,714 sqft
    • Finished area above ground: 3,140
    • Finished area below ground: 2,574

    Property

    Parking
    • Total spaces: 3
    • Parking features: Circular Driveway, Garage Faces Side
    • Attached garage spaces: 3
    • Has uncovered spaces: Yes
    Features
    • Levels: One and One Half
    • Stories: 1
    • Patio & porch: Patio, Covered, Front Porch, Deck
    Lot
    • Size: 5.01 Acres
    • Features: Acreage
    Details
    • Parcel number: 060834000000926003

    Construction

    Type & style
    • Home type: SingleFamily
    • Property subtype: Single Family Residence
    Materials
    • HardiPlank Type
    Condition
    • Year built: 2017

    Utilities & green energy

    • Sewer: Septic Tank
    • Water: Private

    Community & neighborhood

    Location
    • Region: Republic
    • Subdivision: Terrell Creek

    Other

    Other facts
    • Listing terms: Cash,VA Loan,FHA,Conventional

    Price history

    DateEventPrice
    6/7/2024Sold--
    Source: SOMOMLS as distributed by MLS GRID #60262309 Report a problem
    3/24/2024Pending sale$850,000$149/sqft
    Source: SOMOMLS as distributed by MLS GRID #60262309 Report a problem
    3/1/2024Listed for sale$850,000+17.2%$149/sqft
    Source: SOMOMLS as distributed by MLS GRID #60262309 Report a problem
    3/8/2022Sold--
    Source: Agent Provided Report a problem
    12/9/2021Pending sale$725,000$127/sqft
    Source: SOMOMLS as distributed by MLS GRID #60206306 Report a problem
    11/30/2021Listed for sale$725,000$127/sqft
    Source: SOMOMLS as distributed by MLS GRID #60206306 Report a problem

    Public tax history

    YearProperty taxesTax assessment
    2025$5,367 +4.9%$98,880 +7%
    2024$5,116 +1.7%$92,440
    2023$5,030 +5.2%$92,440 +6%
    2022$4,781 $87,210
    2021-- $87,210
    2020-- $87,210
    2019-- $87,210
    2018-- $87,210 +1728.3%
    2017$244 $4,770
    2016$244 $4,770
    2015$244 $4,770

    Find assessor info on the county website

    Neighborhood: 65738

    Nearby schools

    GreatSchools rating
    Schools provided by the listing agent
    • Elementary: RP McCulloch
    • Middle: Republic
    • High: Republic

    Source: SOMOMLS as distributed by MLS GRID. This data may not be complete. We recommend contacting the local school district to confirm school assignments for this home.

    Sell for more on Zillow
    Get a Zillow Showcase℠ listing at no additional cost and you could sell for .
    $917,500
    2% more
    +$18,350
    With Zillow Showcase(estimated)
    $935,850